

Used Mitutoyo EURO-C STRATO 9106 CMM | SP80
Product Description
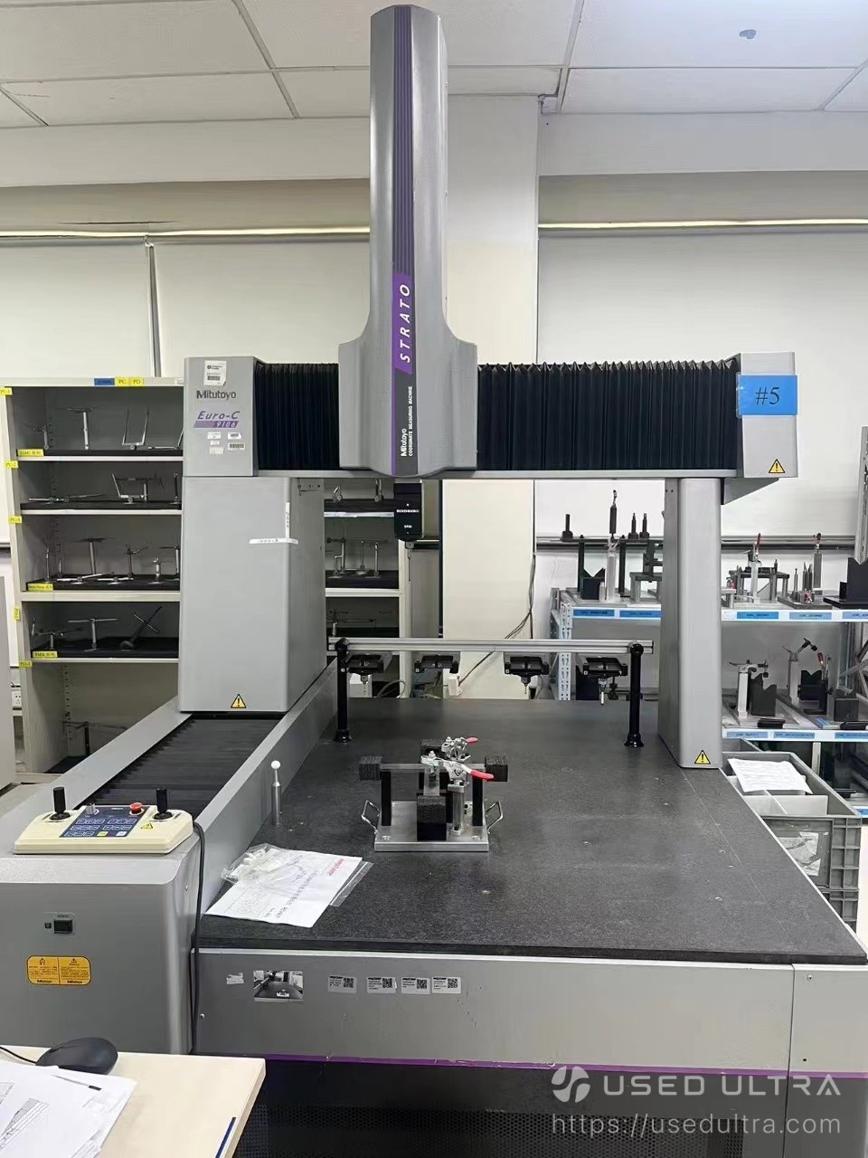
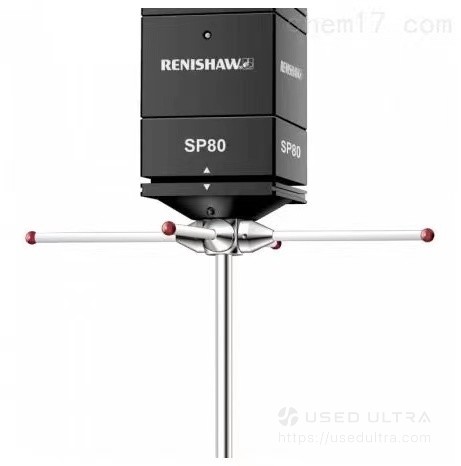
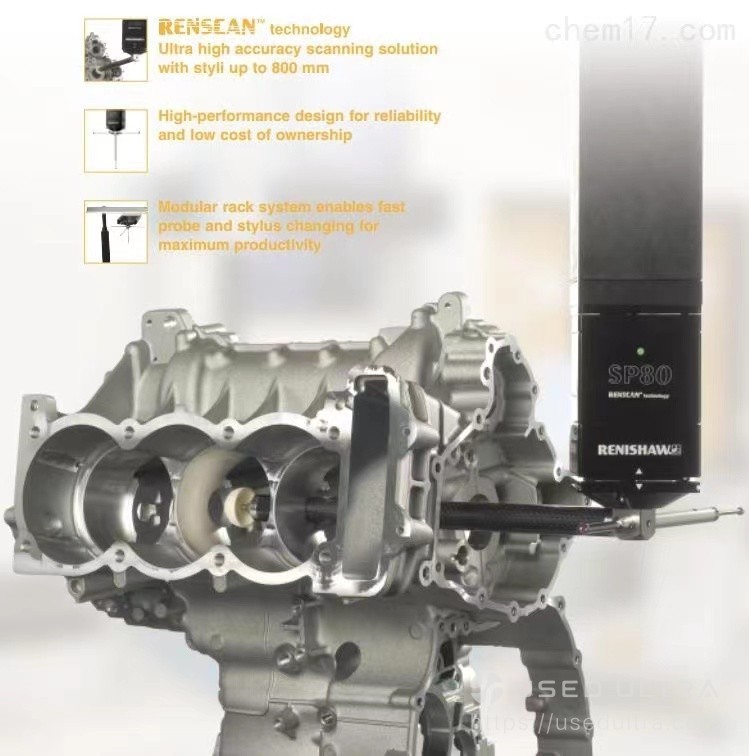
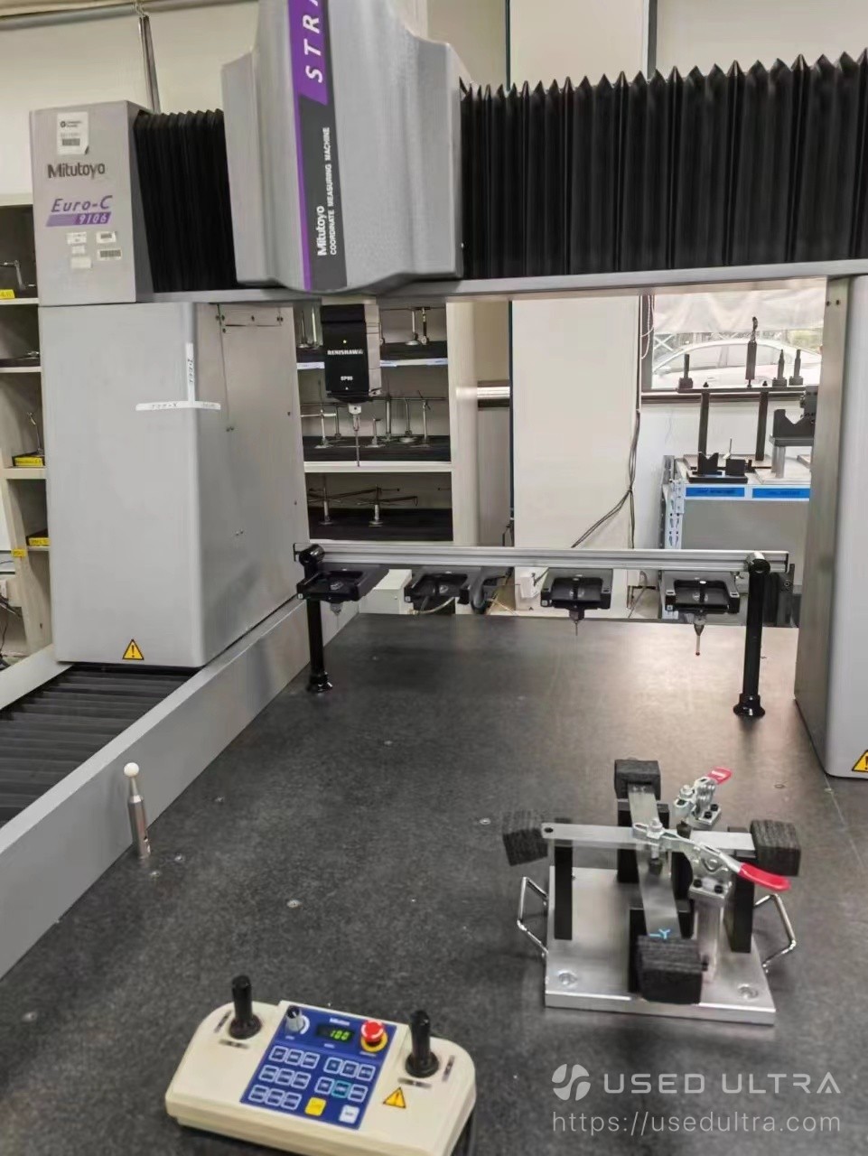
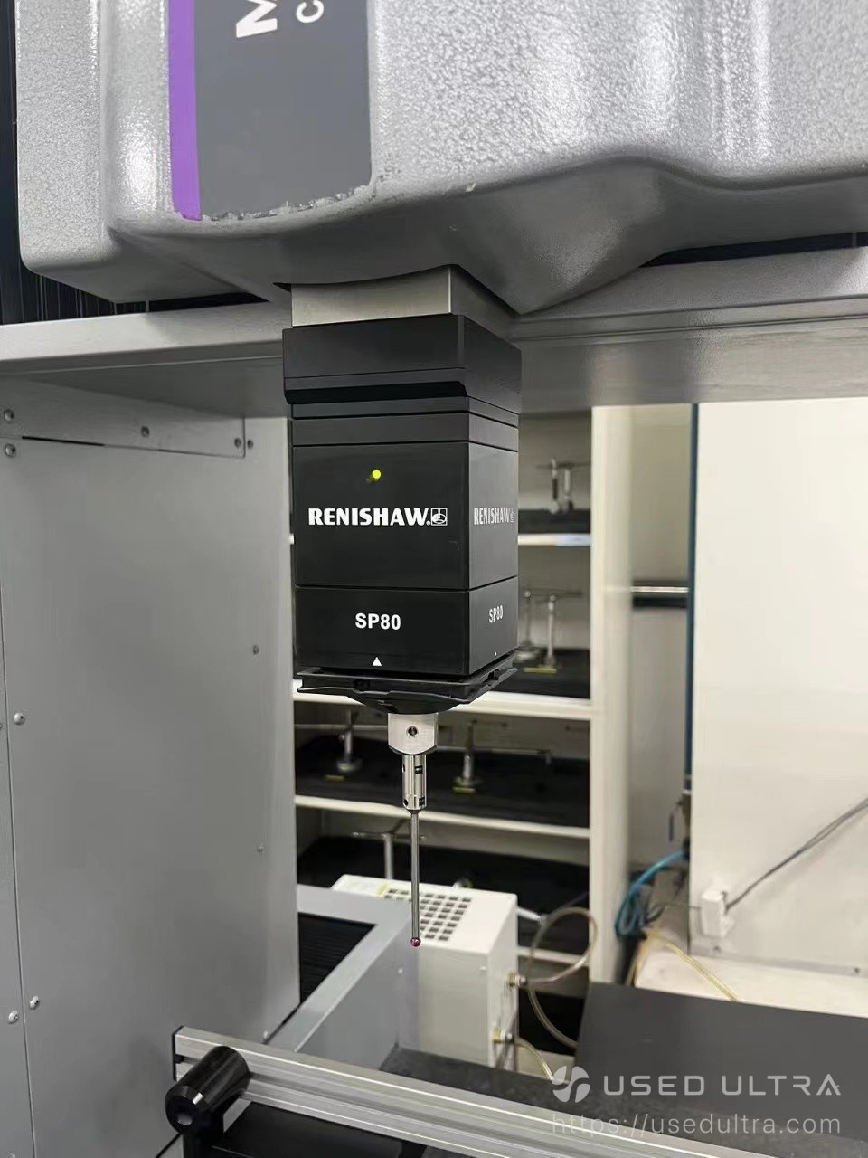
Used Mitutoyo EURO-C STRATO 9106 features a 900 × 1000 × 600 mm measuring range, a Renishaw SP80 scanning probe, and CNC measurement capabilities. A practical choice for manufacturers upgrading their dimensional inspection and quality control processes.
Technical Specifications
| Parameter | Specification |
|---|---|
| Equipment Name | CNC Coordinate Measuring Machine (CMM) |
| Manufacturer | Mitutoyo |
| Series | EURO-C STRATO |
| Model | 9106 |
| Brand Origin | Japan |
| Equipment Condition | Used / Pre-Owned |
| Machine Configuration | Bridge-Type CMM |
| Control Mode | CNC Automatic Measurement / Manual Joystick Control |
| X-Axis Measuring Range | 900 mm |
| Y-Axis Measuring Range | 1000 mm |
| Z-Axis Measuring Range | 600 mm |
| Scanning Probe Manufacturer | Renishaw |
| Scanning Probe Model | SP80 |
| Probe Type | Contact Scanning Probe |
| Scanning Capability | Continuous Scanning, Subject to System Functionality |
| Measuring Table | Granite |
| Probe Change Rack | 4 Positions |
| Styli | 4 Pieces |
| Measurement Accuracy | Current Performance Requires Calibration Verification |
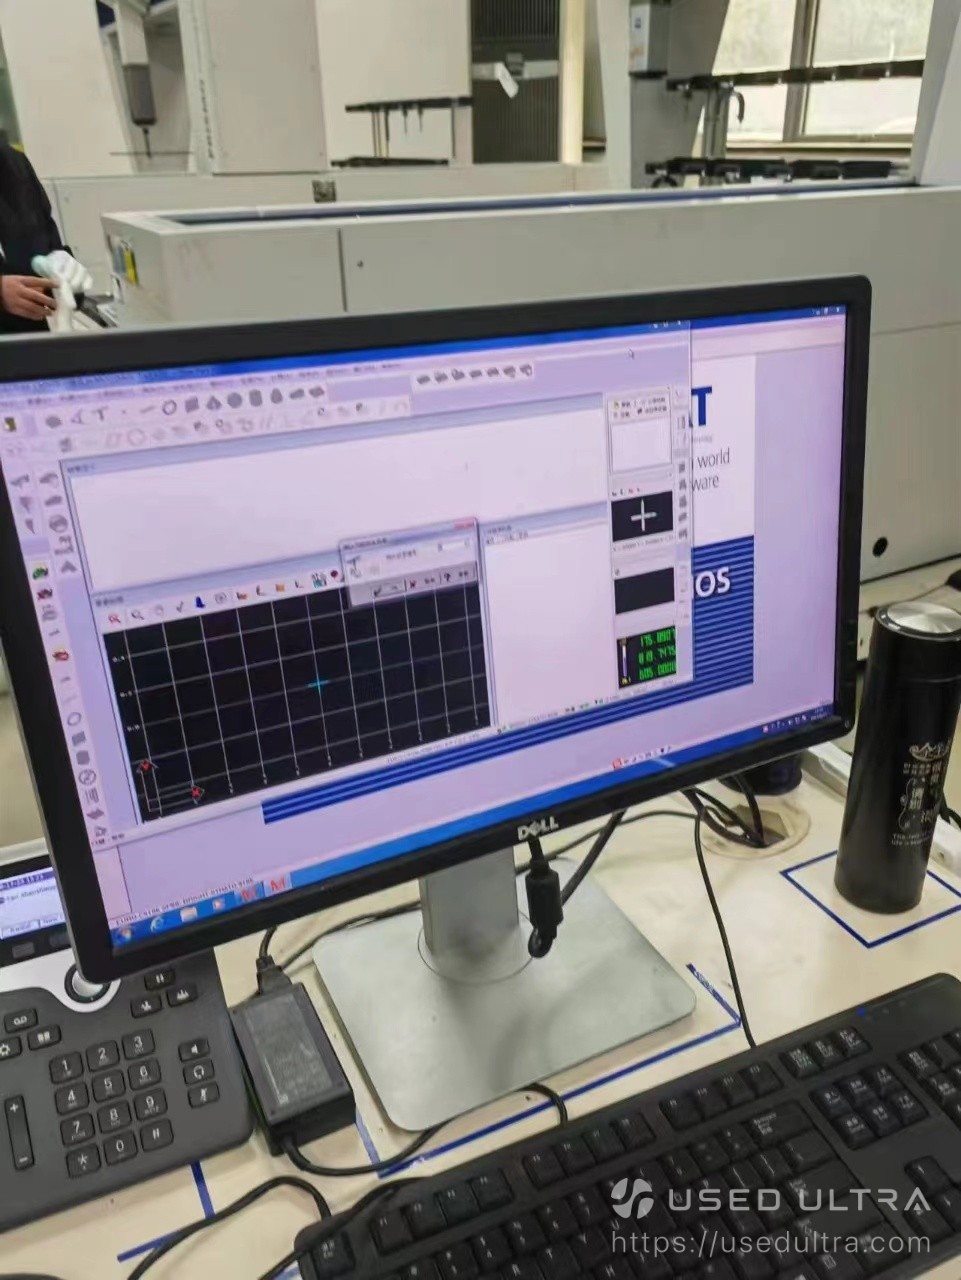
| Measurement Software | Installed Configuration and License to Be Confirmed |
| Main Applications | Dimensional Inspection, Precision Measurement, Quality Control |
Technical Note: Measuring range and accessory quantities are based on the seller's information. Actual machine accuracy, installed software functions, calibration status, and included accessories should be verified before purchase.
Applications and Suitable Industries
Used Mitutoyo EURO-C STRATO 9106 is designed for three-dimensional dimensional measurement and inspection of precision-manufactured components. Its bridge-type structure, CNC control, and Renishaw SP80 scanning probe make it suitable for a variety of industrial metrology tasks.
1. Automotive Parts Inspection
Suitable for dimensional inspection of engine housings, transmission components, machined brackets, and other automotive parts. It can support production quality control, dimensional verification, and repeatable inspection of manufactured components.
2. Mold and Die Manufacturing
Useful for measuring mold components, precision tooling, cavities, and machined surfaces. The scanning probe can support surface and profile inspection where the installed measurement software provides the required functions.
3. CNC Machining and Precision Metalworking
Ideal for inspecting machined parts produced by CNC milling, turning, and other precision manufacturing processes. It helps manufacturers compare measured dimensions with engineering requirements and identify dimensional deviations.
4. Aerospace Component Inspection
Can support dimensional inspection of suitable aerospace components, including structural parts and precision-machined assemblies. Application suitability depends on part dimensions, verified measurement uncertainty, and inspection requirements.
5. Quality Control and Metrology Laboratories
Suitable for first article inspection, dimensional verification, and recurring quality checks in controlled measuring environments. Automated CNC measurement can help improve inspection consistency for repeatable measurement tasks.
FAQ
Can this CMM perform continuous scanning measurements?
The machine is equipped with a Renishaw SP80 contact scanning probe designed for continuous surface and profile measurement. The availability of specific scanning functions depends on the installed software, system configuration, and operating condition.
What size parts can I measure with this Mitutoyo CMM?
The seller specifies a measuring range of 900 mm along the X-axis, 1000 mm along the Y-axis, and 600 mm along the Z-axis. Actual workpiece suitability also depends on fixture dimensions, probe access, clearance, and maximum permissible workpiece weight.
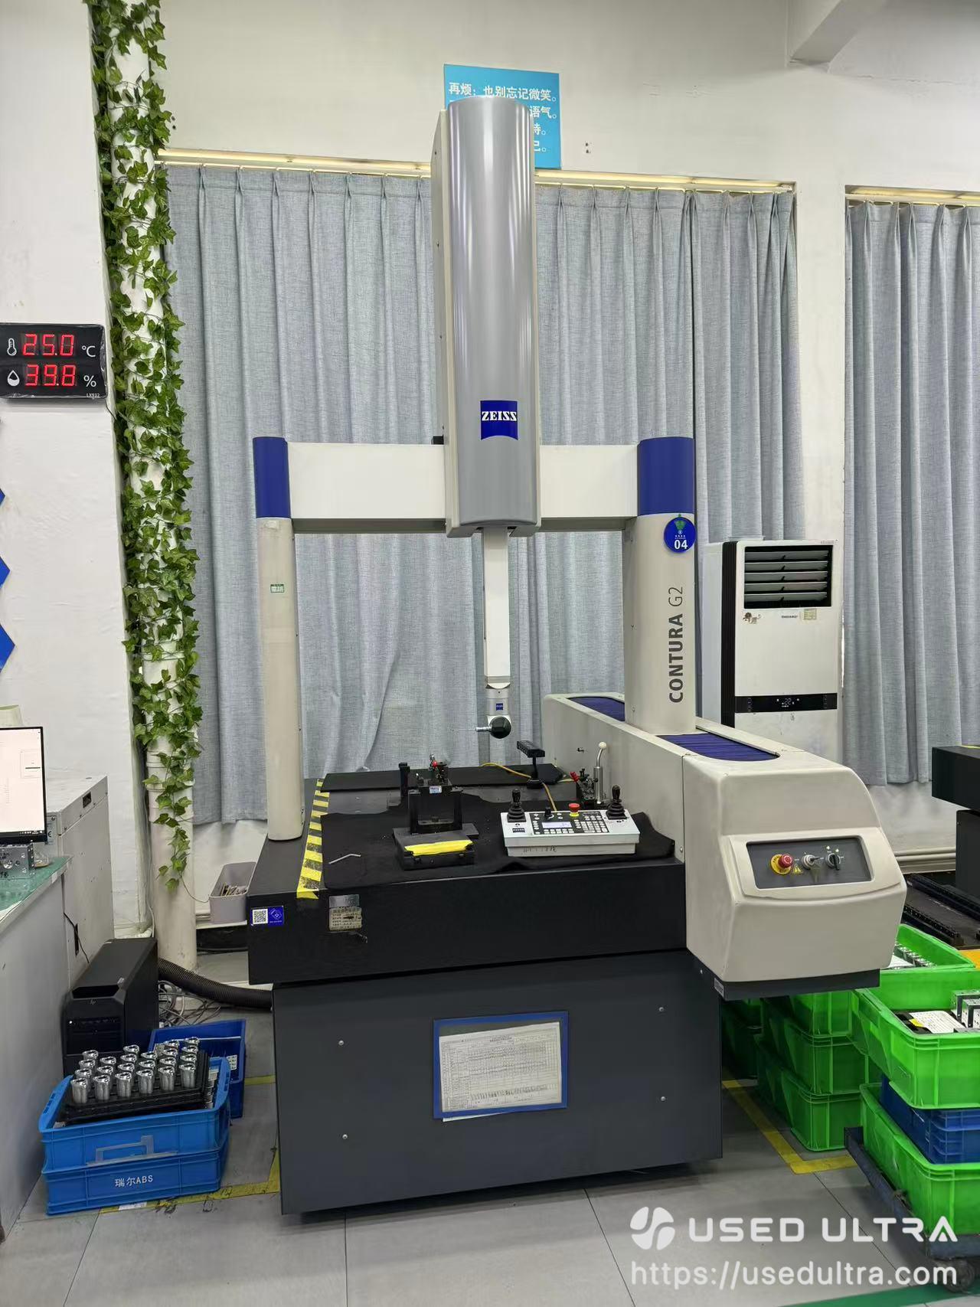

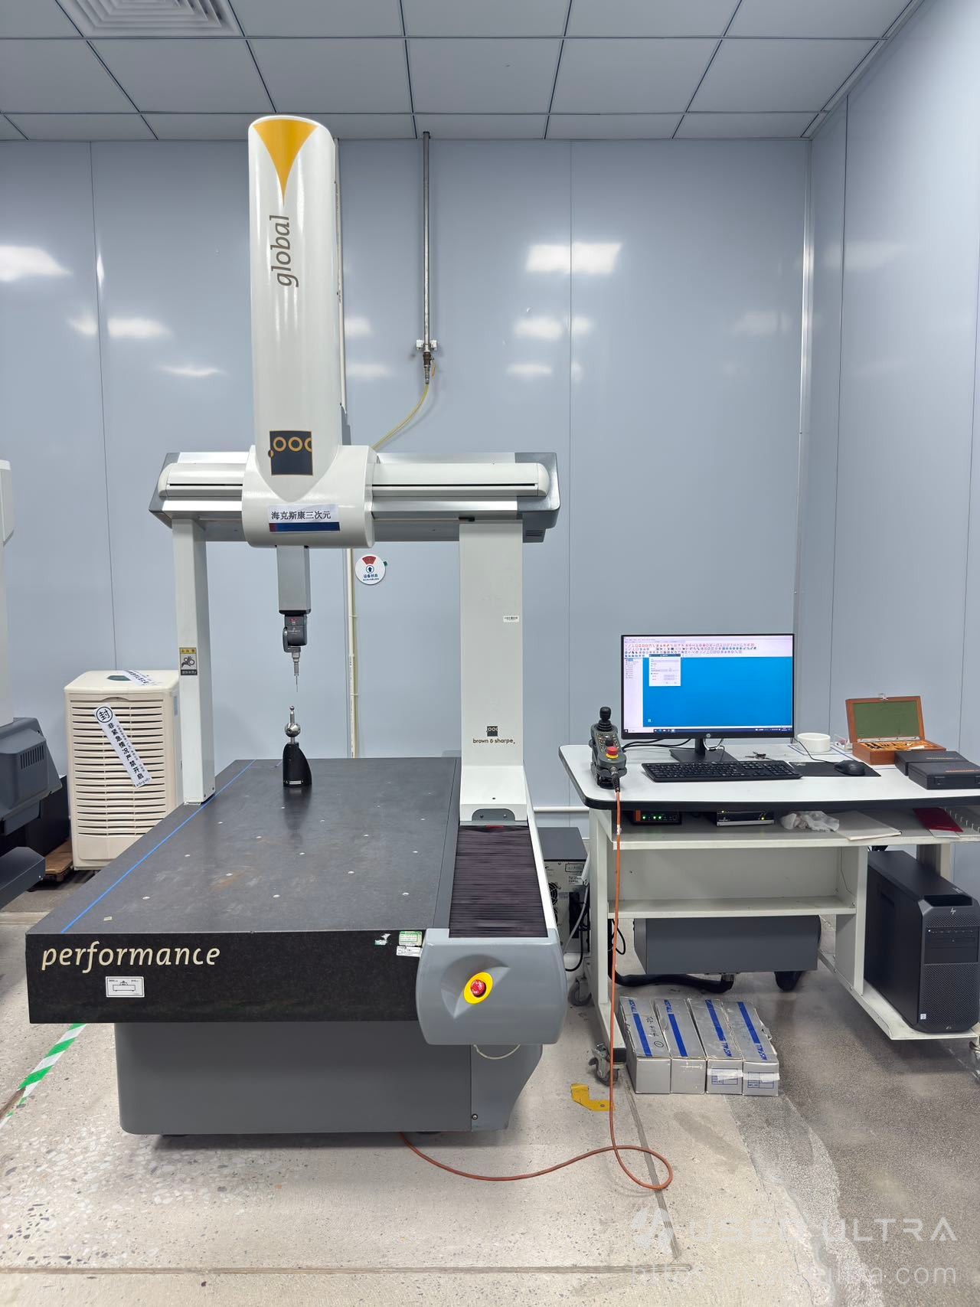

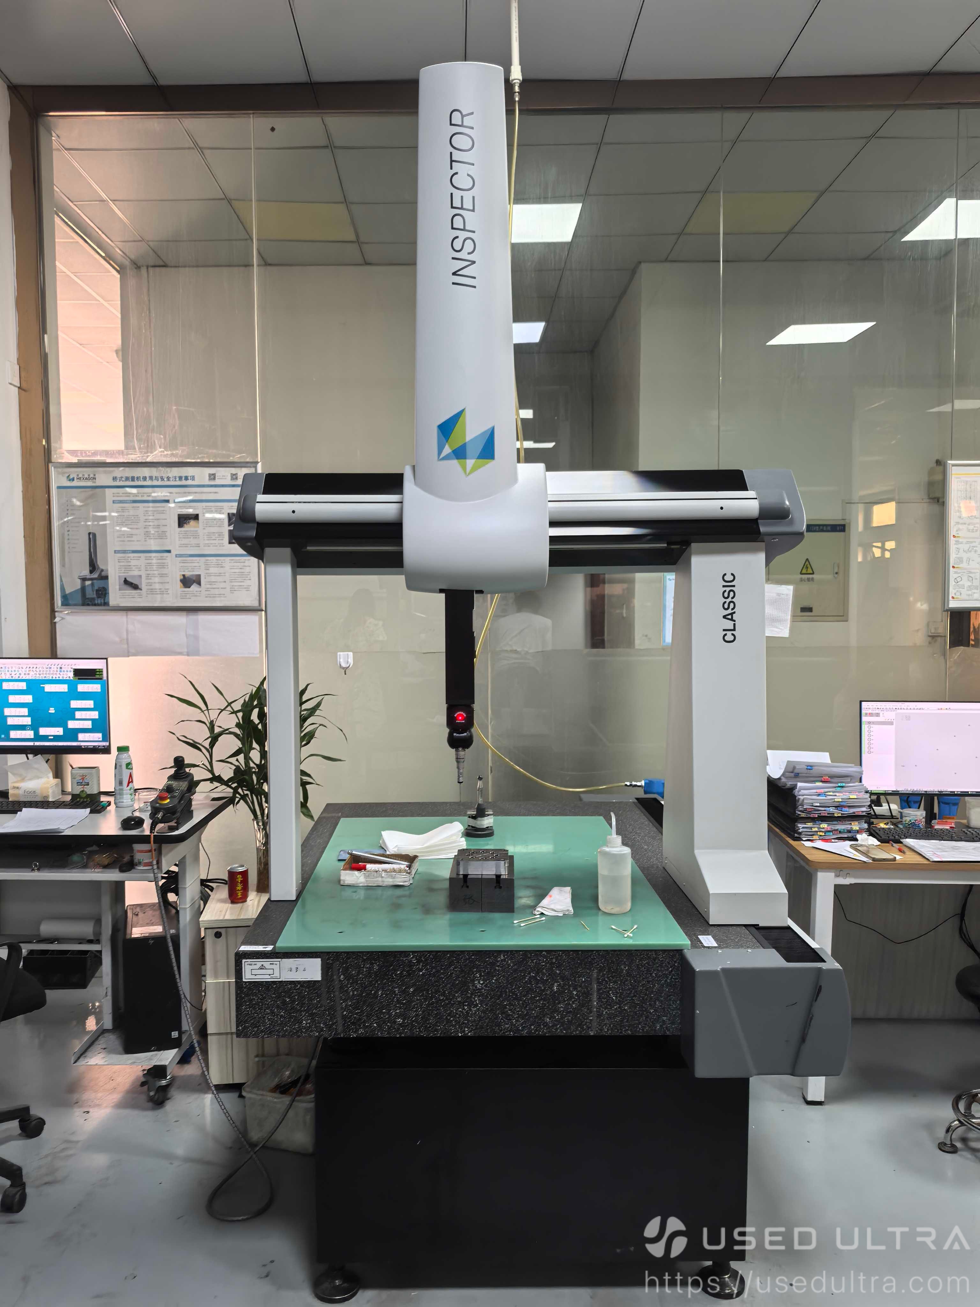
$20000.00
Used machine prices fluctuate with the market — this price is for reference only and is not a real-time quote.
Machine Status
- In stock
- Company-owned inventory
- Delivery time: 9 days
Available inspection support
- Machine appearance check
- Control system power-on check
- Spindle and axis movement check
- Grinding area photo check
- Electrical cabinet photo check
- Machine nameplate verification
- Remote video inspection
- Optional third-party inspection
Supplier's customization ability
- Minor customization
- Drawing-based customization
- Sample-based customization
- Full customization