

Used Mitutoyo Machines for Sale
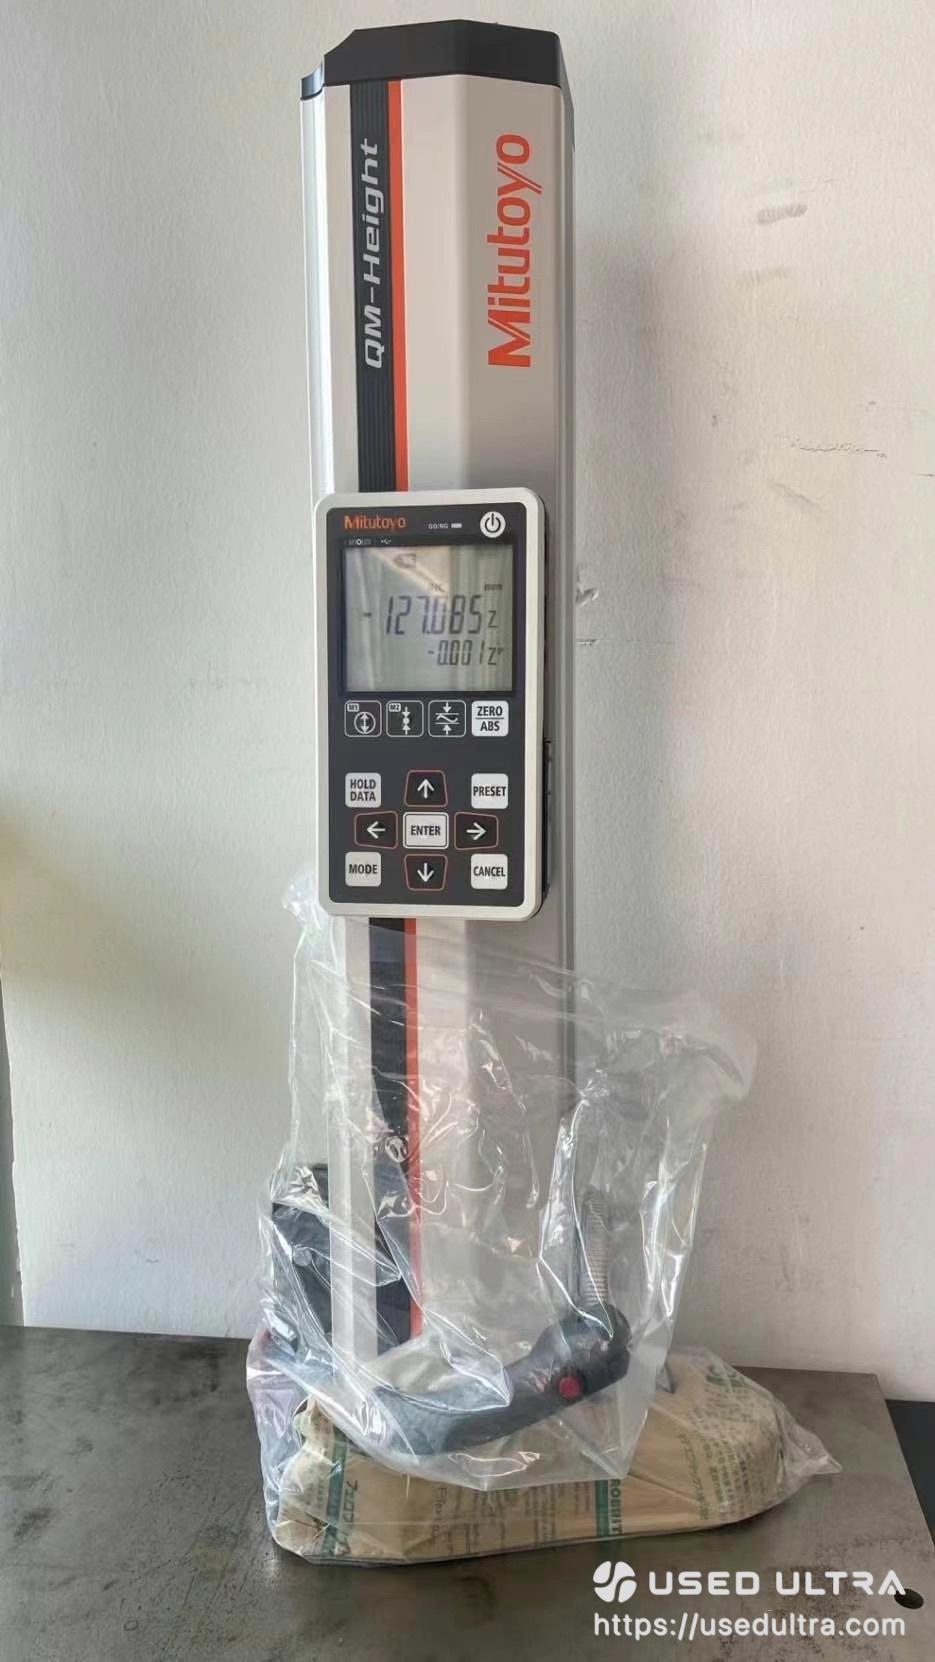
Available equipment may include Mitutoyo CNC coordinate measuring machines, manual CMMs, optical and vision measuring systems, contour testers, surface roughness machines and roundness measuring systems. Machine size, software, probes, accessories and calibration status differ between individual units. Availability varies according to current inventory.
Available Used Mitutoyo Machines
About Mitutoyo Machines
Mitutoyo Corporation is a Japanese manufacturer headquartered in Kawasaki, Kanagawa. Its business centers on precision measuring instruments and systems rather than equipment that cuts or forms metal. The company’s portfolio extends from micrometers, calipers and indicators to programmable coordinate measuring machines, vision systems, surface and contour instruments, roundness machines, hardness testers, linear scales and measurement-data solutions.
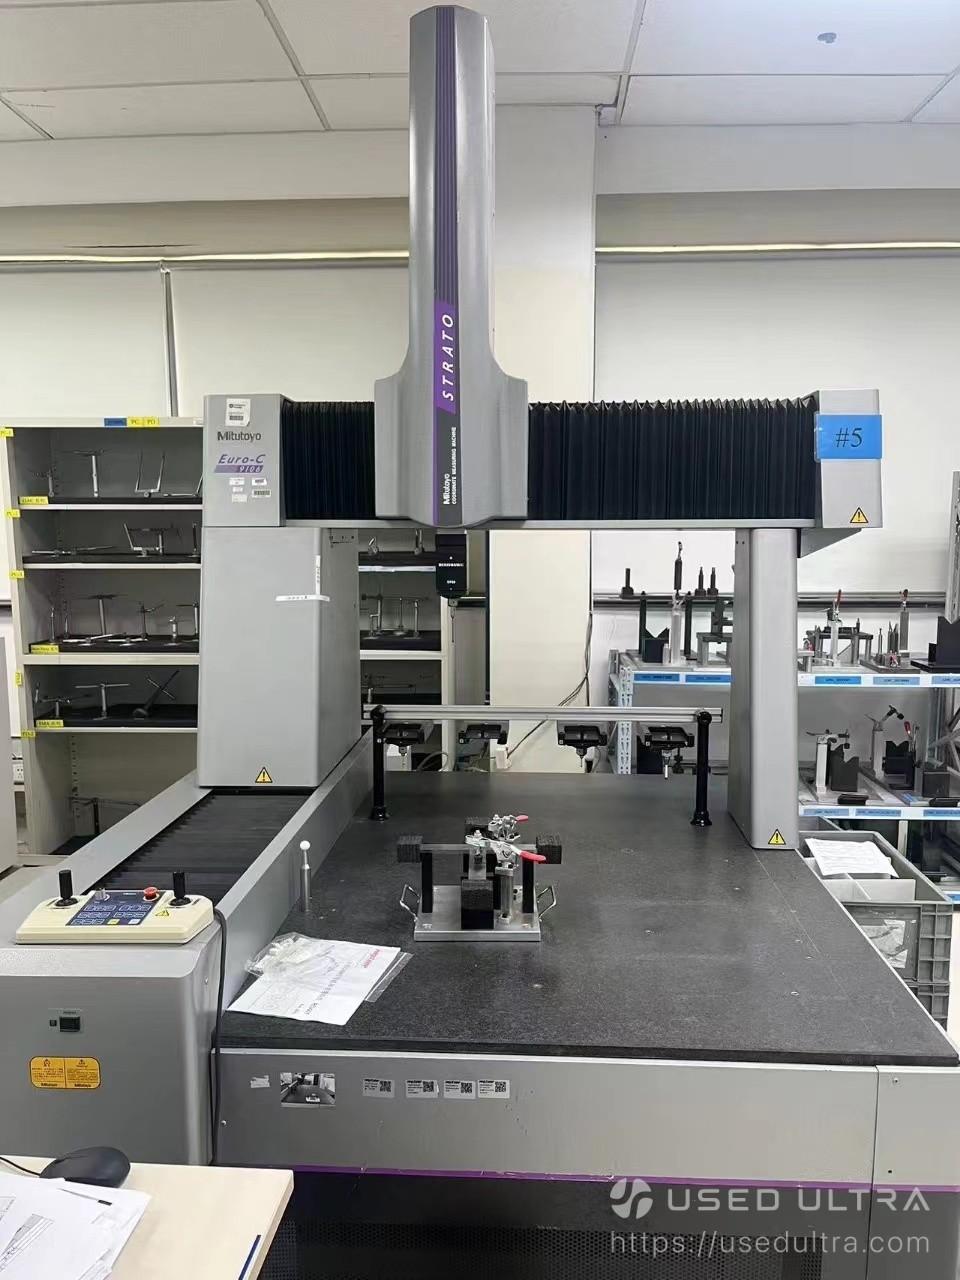
CRYSTA-Apex CMMs use three-axis coordinate measurement to inspect dimensional and geometric features on complex workpieces. Depending on configuration, these systems may work with touch-trigger, scanning, optical or laser sensors. Quick Vision equipment applies image processing, controlled lighting and automatic edge detection to non-contact inspection, making it useful for delicate, miniature or densely featured parts.
Mitutoyo’s form-measurement range addresses surface roughness, contour, roundness and cylindricity. Supporting software such as MCOSMOS, QVPAK, FORMTRACEPAK and ROUNDPAK can be a significant part of the system because it controls measurement routines, analysis and reporting.
Used Mitutoyo machines attract buyers that need repeatable inspection for machined components, tooling, automotive parts, aerospace components, electronics and medical products. Their value on the secondary market depends on more than physical condition: measuring accuracy, calibration history, sensor configuration, software licensing and continued compatibility with the controller and computer are all important.