

Used Hexagon GLOBAL PERFORMANCE 07.10.07 CMM for Sale
Product Description
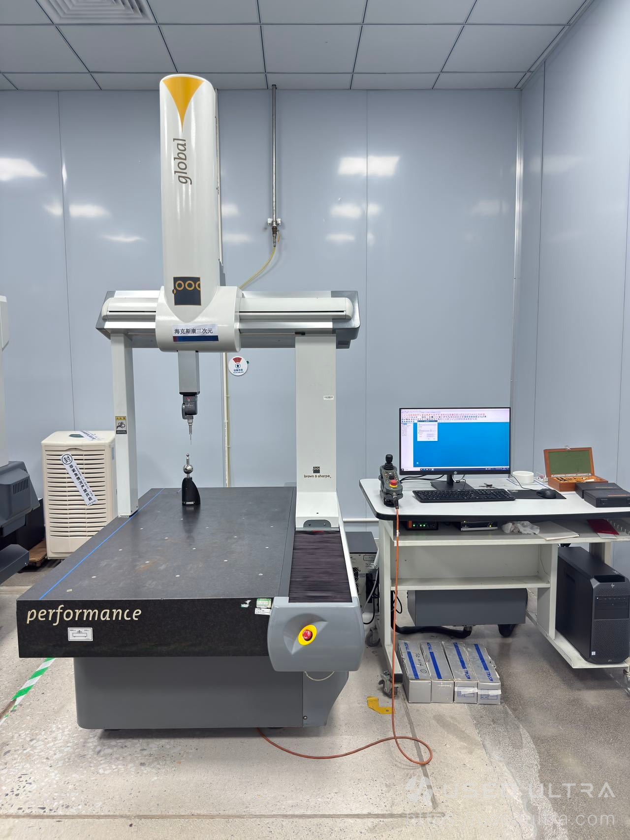
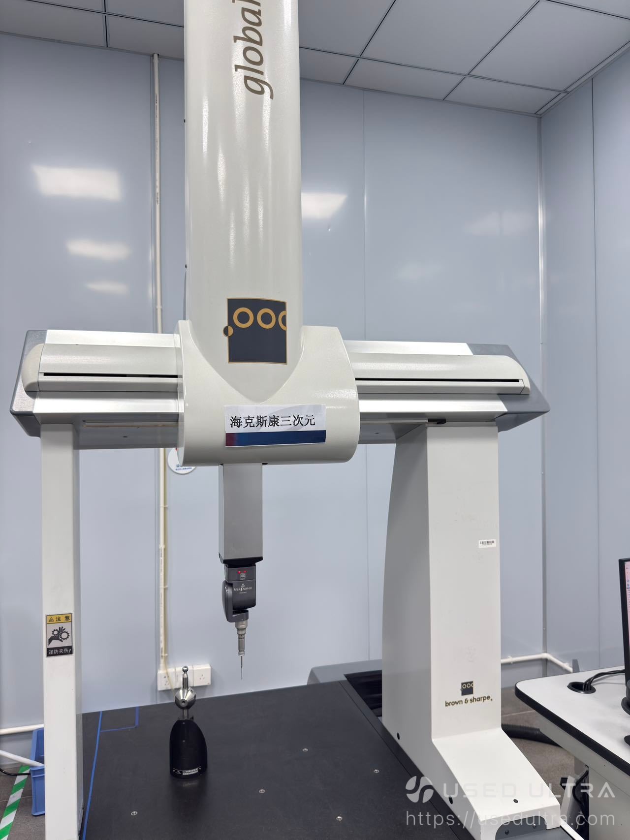
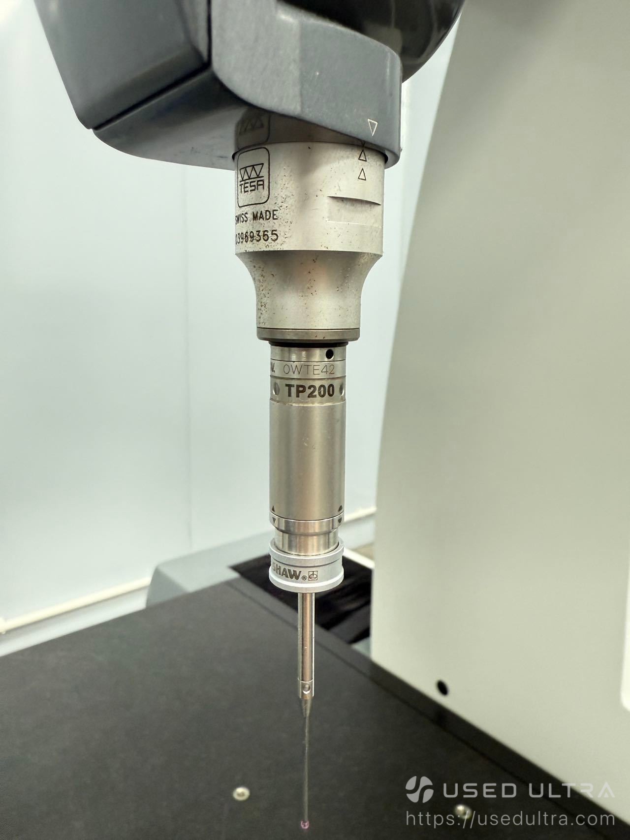
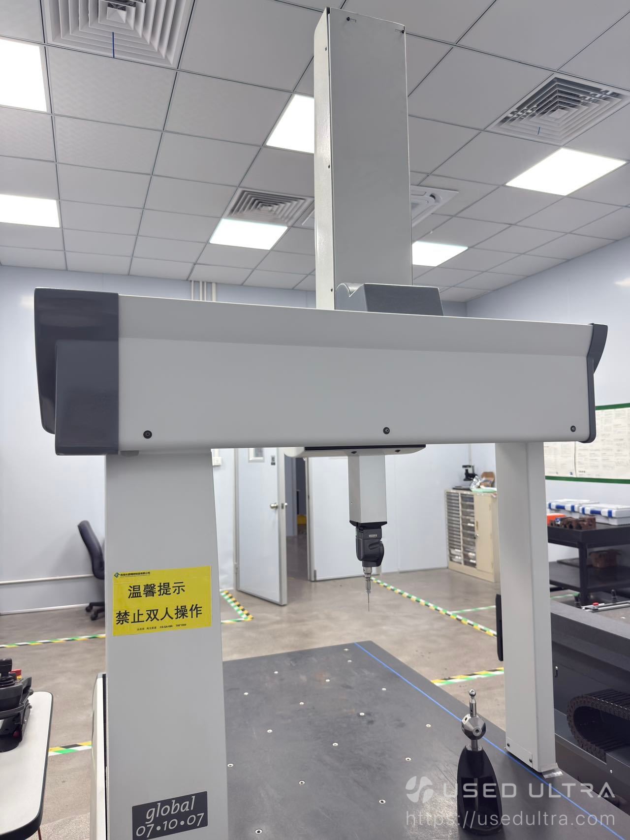
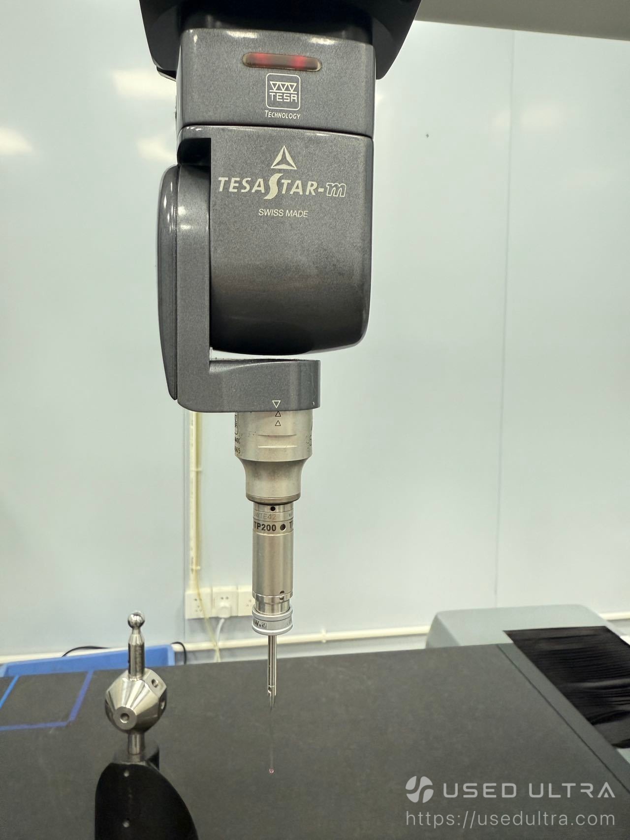
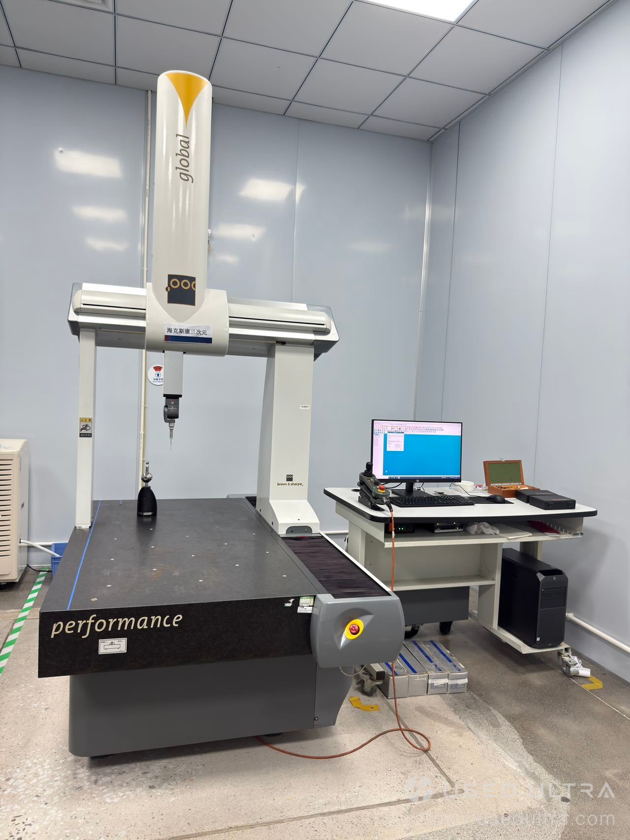
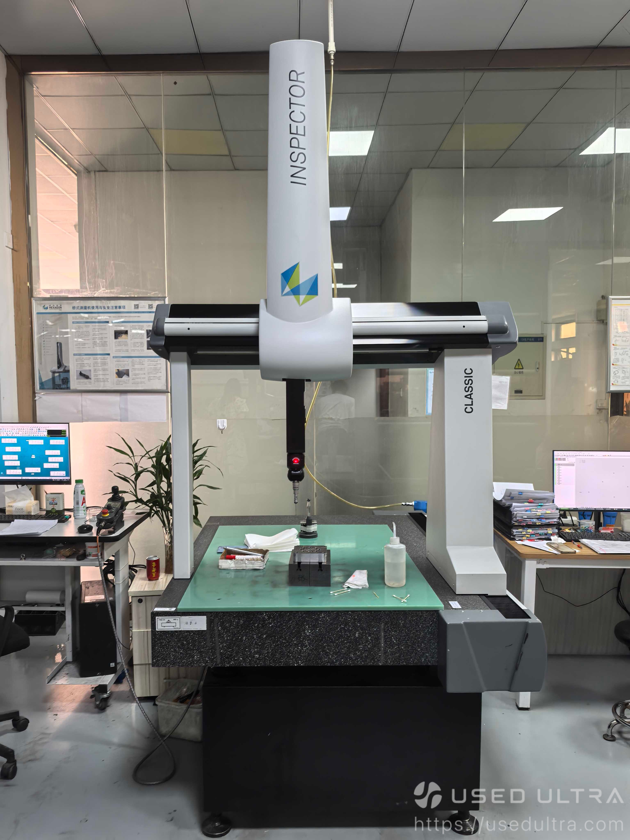
Used Hexagon GLOBAL PERFORMANCE 07.10.07 bridge-type coordinate measuring machine, featuring a nominal 700 × 1000 × 660 mm measuring range, TESA TESASTAR-m motorized probe head, Renishaw TP200 touch-trigger probe, and PC-DMIS CAD software. A cost-conscious option for dimensional inspection and manufacturing quality control.
Revised Technical Specifications
| Parameter | Specification |
|---|---|
| Brand | Hexagon Metrology |
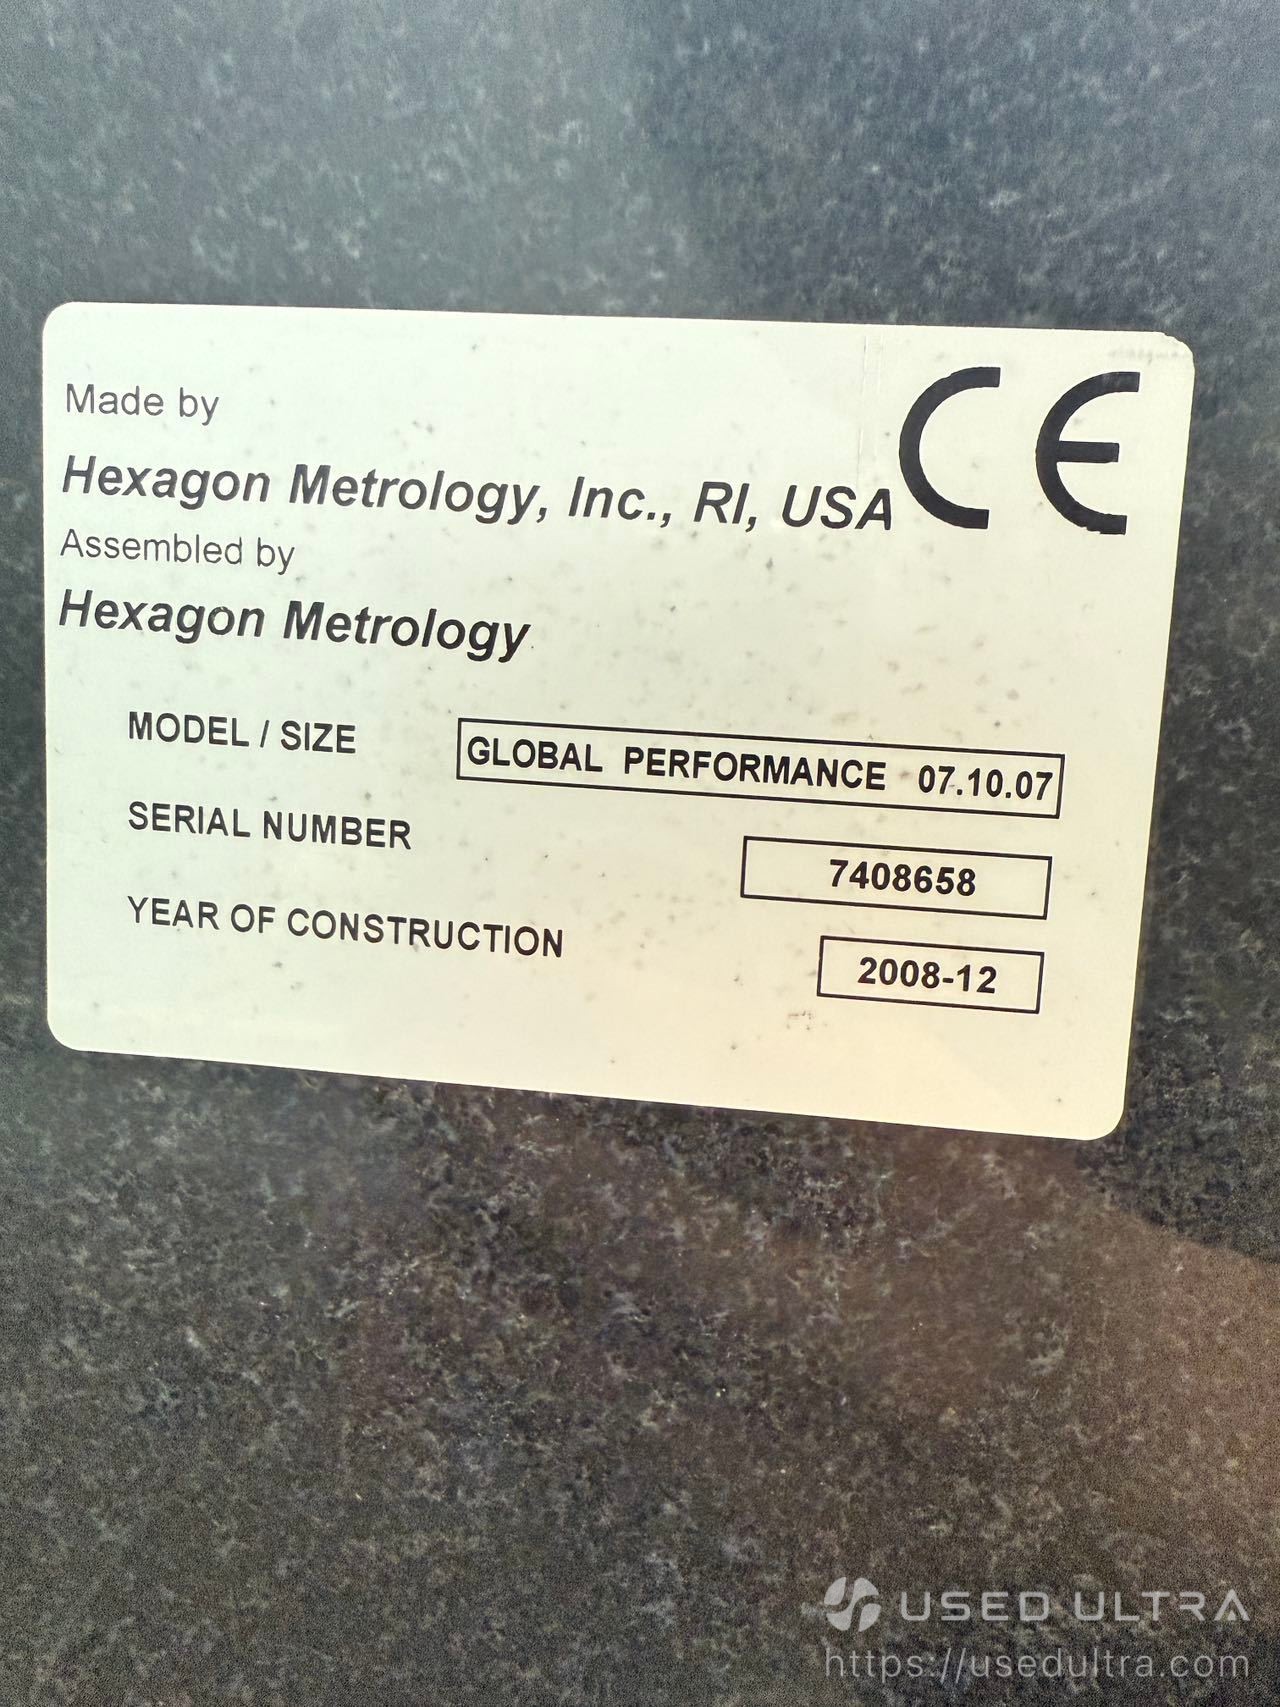
| Product Line | GLOBAL PERFORMANCE |
| Model | 07.10.07 |
| Machine Type | Bridge-Type CMM |
| Condition | Used / Pre-Owned |
| Manufacturer Listed | Hexagon Metrology, Inc., RI, USA |
| Country of Manufacture | Not independently verified |
| Manufacturing Date | December 2008 |
| Serial Number | 7408658 |
| X-Axis Measuring Range | 700 mm (nominal) |
| Y-Axis Measuring Range | 1000 mm (nominal) |
| Z-Axis Measuring Range | 660 mm (nominal) |
| Control Type | CNC / DCC |
| Probe Head | TESA TESASTAR-m |
| Touch-Trigger Probe | Renishaw TP200 |
| Measuring Table | Granite |
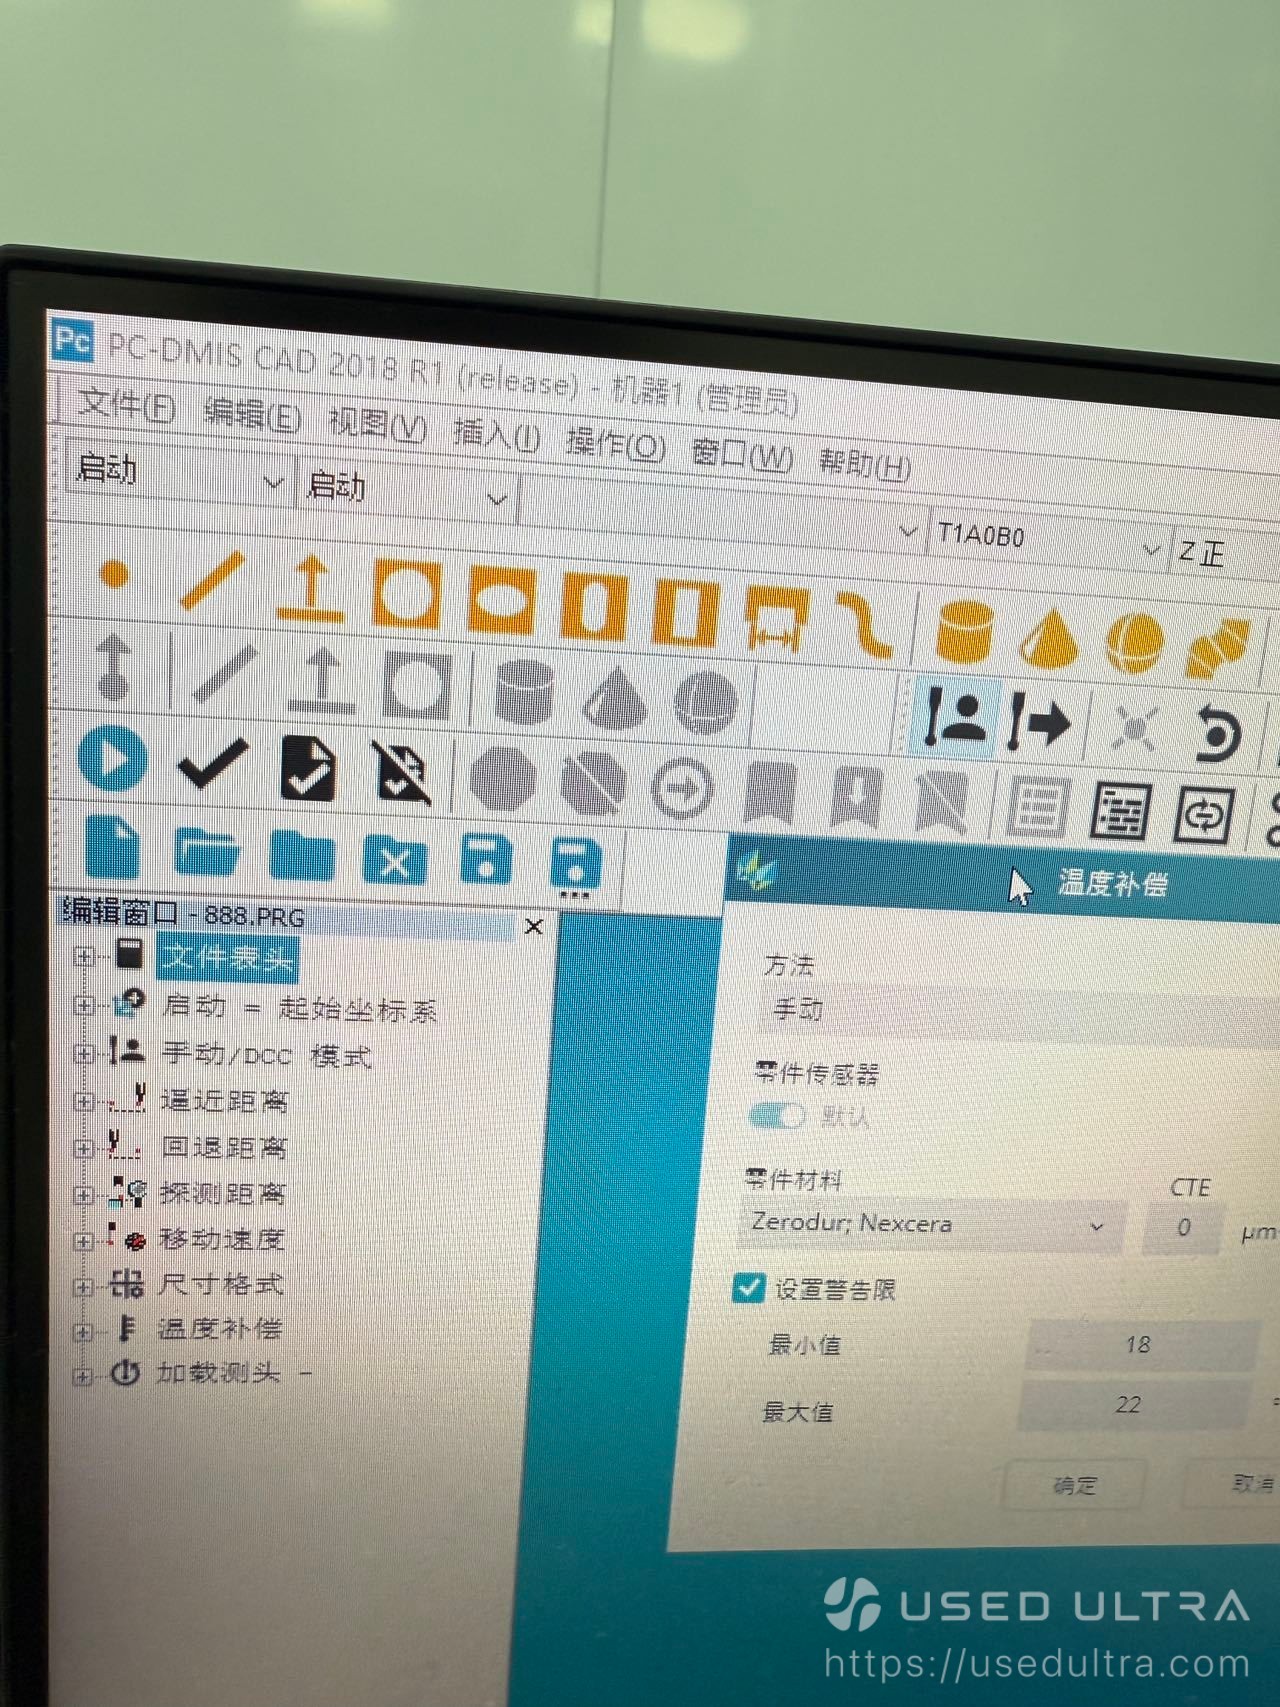
| Measurement Software | PC-DMIS CAD 2018 R1 (installed) |
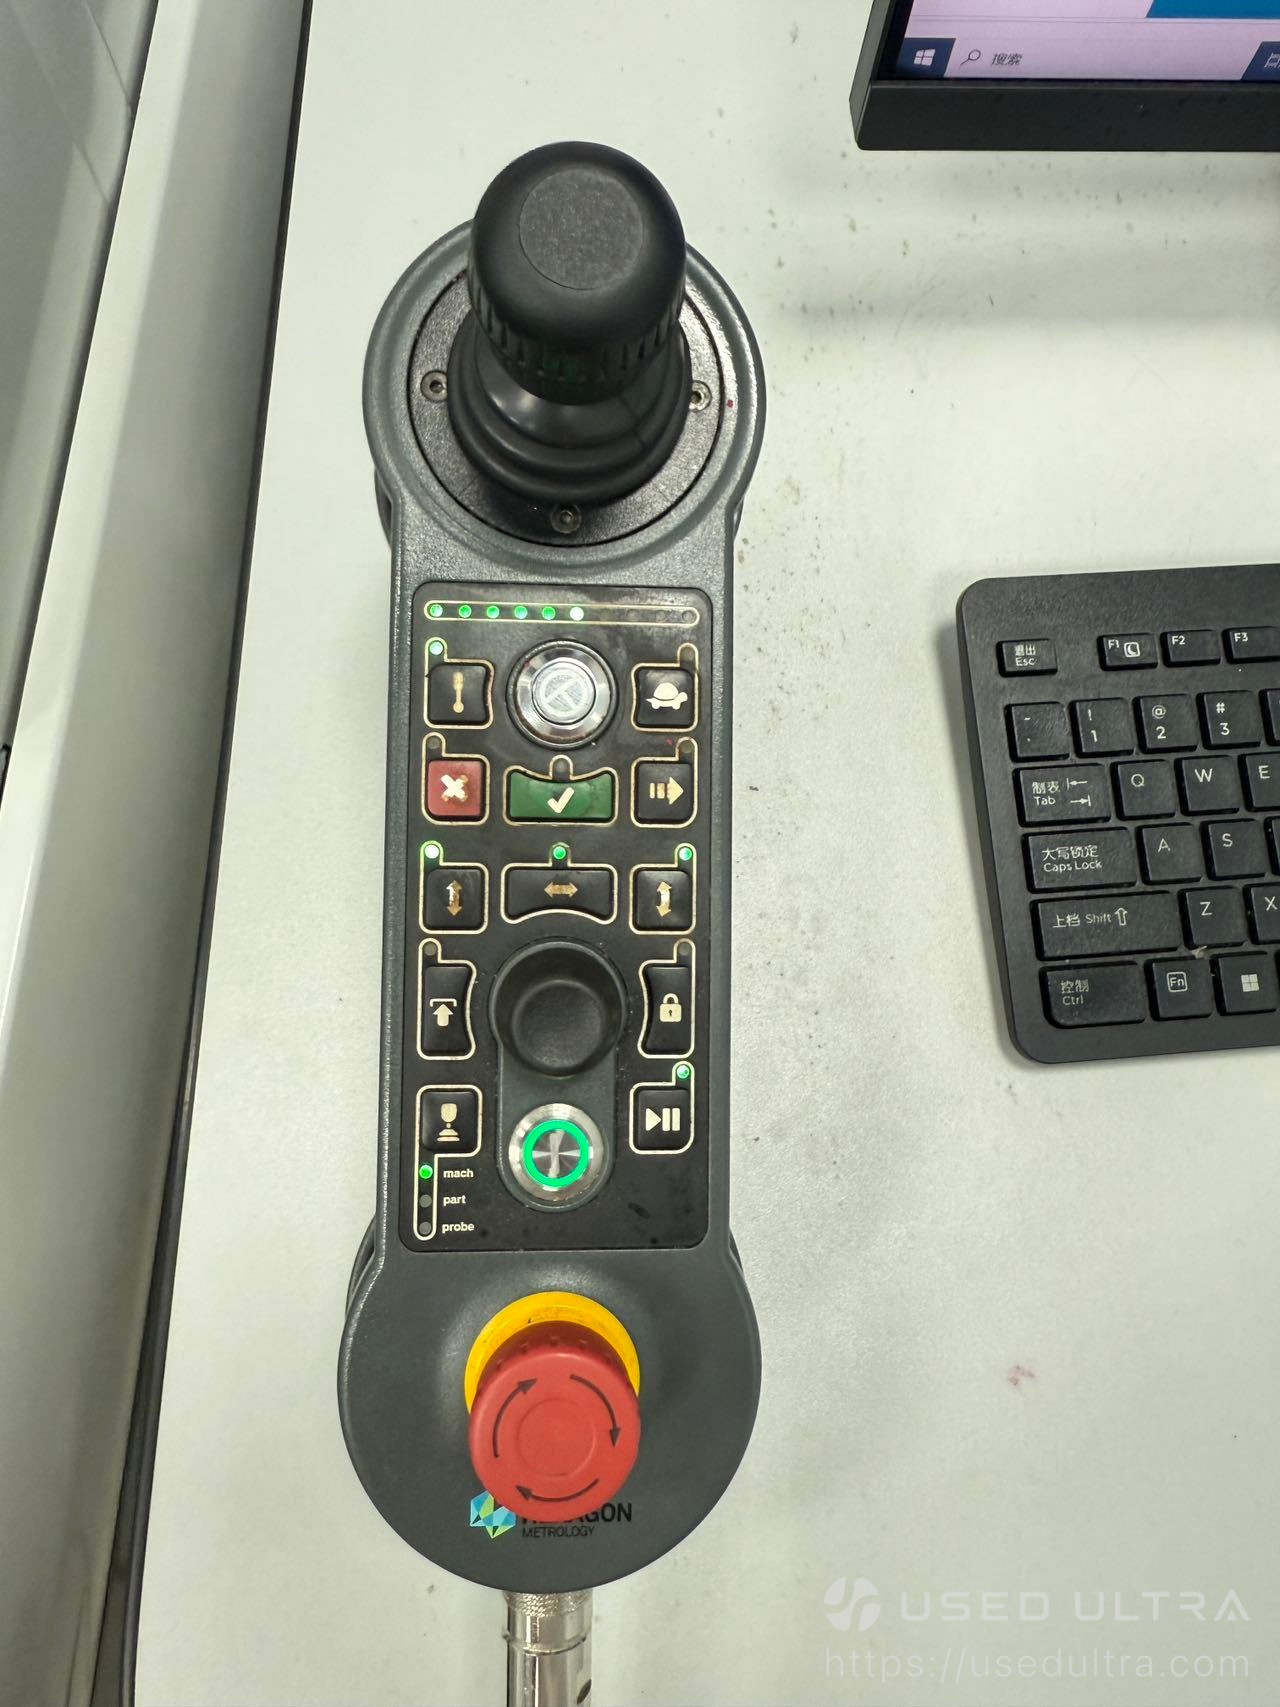
| Operator Interface | Handheld Joystick Controller |
| Computer | PC and Monitor |
| Measurement Accuracy | Calibration required for verification |
Applications
Used Hexagon GLOBAL PERFORMANCE 07.10.07 CMM is designed for dimensional measurement and quality inspection of precision-manufactured components. Potential applications include:
- CNC Machining: First-article inspection and dimensional verification of machined parts.
- Automotive Manufacturing: Inspection of precision components, housings, and mechanical assemblies.
- Mold and Die Manufacturing: Measurement of tooling features and machined geometries.
- Precision Engineering: Geometric tolerancing, position measurement, and dimensional quality checks.
- Quality Control Departments: Repeated inspection routines and dimensional reporting.
Actual measurement capability depends on the machine's calibration condition, probe configuration, software functions, and workpiece accessibility.
FAQ
What is the measuring range of the used Hexagon GLOBAL PERFORMANCE 07.10.07 CMM?
The GLOBAL PERFORMANCE 07.10.07 has a nominal measuring range of 700 mm along the X-axis, 1000 mm along the Y-axis, and 660 mm along the Z-axis. This measuring capacity is suitable for a variety of medium-sized precision-machined components. The actual usable measuring envelope depends on the installed probe configuration.
What probe system does this used Hexagon coordinate measuring machine have?
This machine is equipped with a TESA TESASTAR-m motorized probe head and a Renishaw TP200 touch-trigger probe. The motorized head enables different probe orientations, helping operators inspect components with multiple measurement features and complex geometries.
Does this used Hexagon CMM have PC-DMIS measurement software?
Yes. The machine's computer has PC-DMIS CAD 2018 R1 installed. PC-DMIS supports dimensional measurement and CAD-based inspection workflows.


$40000.00
Used machine prices fluctuate with the market — this price is for reference only and is not a real-time quote.
Machine Status
- In stock
- Company-owned inventory
- Delivery time: 9 days
Available inspection support
- Machine appearance check
- Control system power-on check
- Spindle and axis movement check
- Grinding area photo check
- Electrical cabinet photo check
- Machine nameplate verification
- Remote video inspection
- Optional third-party inspection
Supplier's customization ability
- Minor customization
- Drawing-based customization
- Sample-based customization
- Full customization