

Used ZEISS CONTURA G2 7/10/6 CMM for Sale | CNC CMM
Product Description
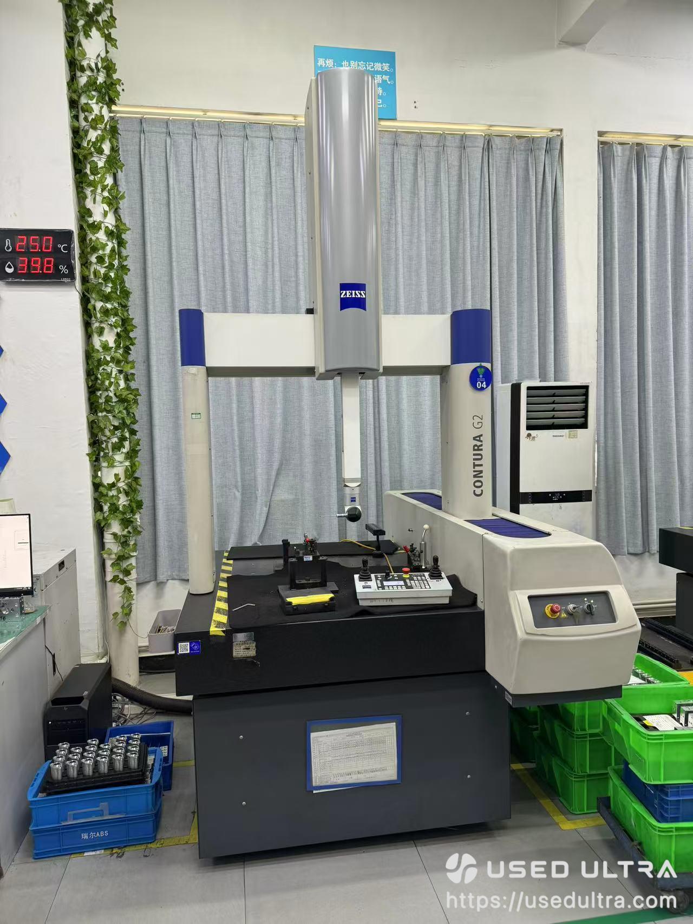
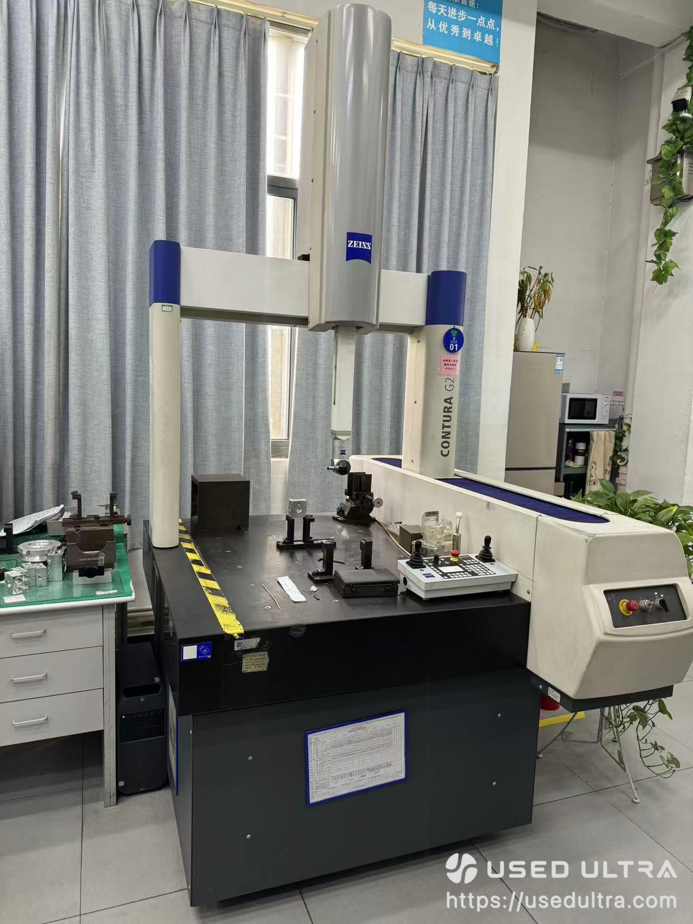
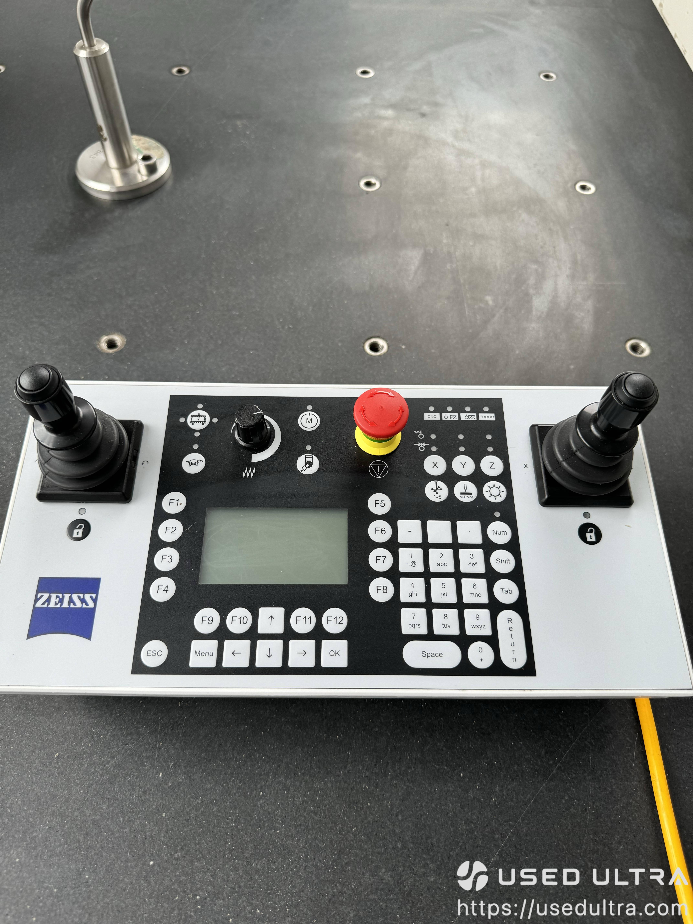
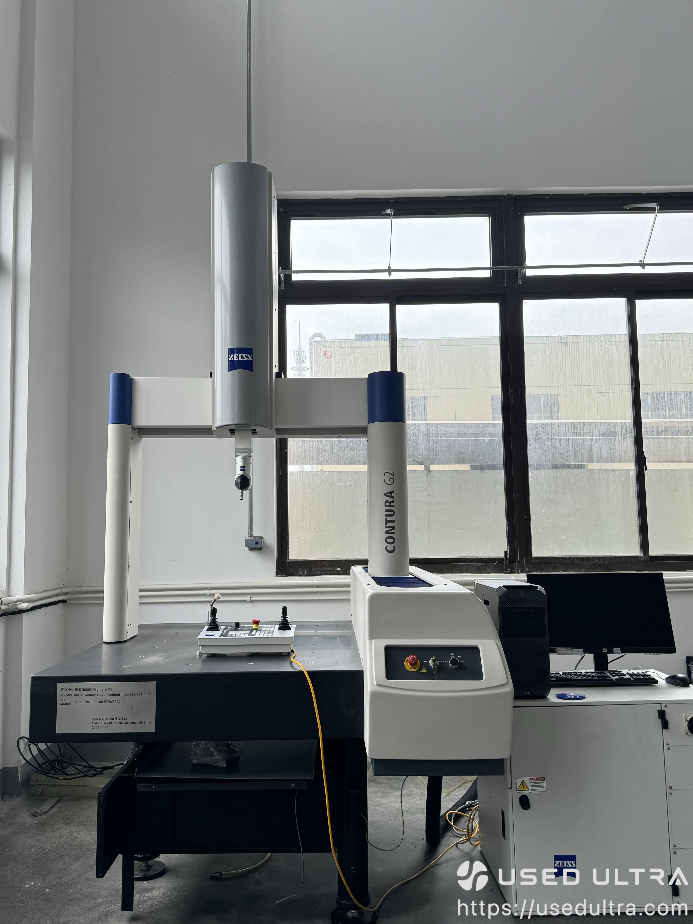
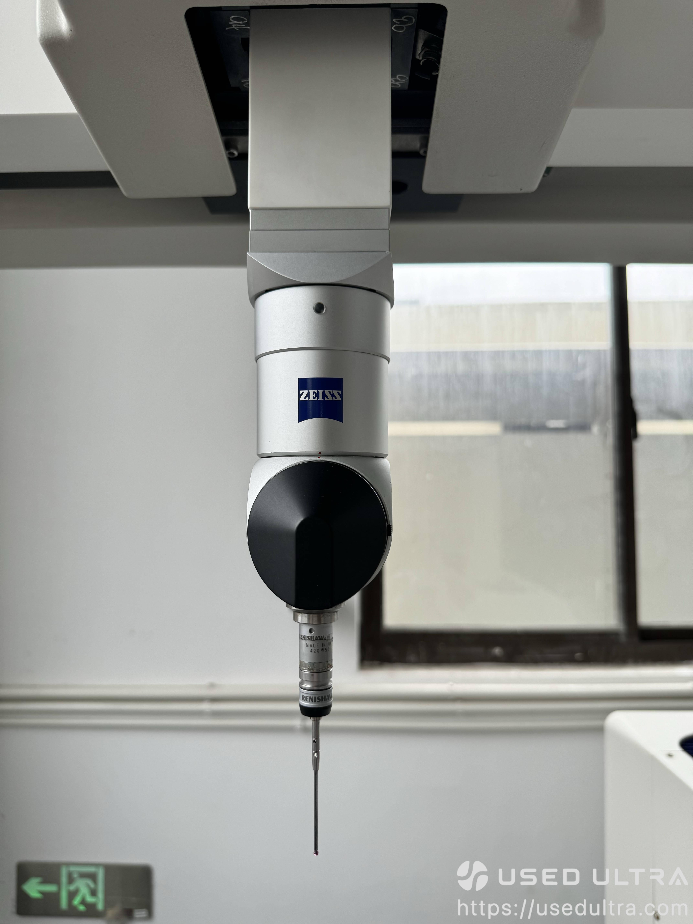
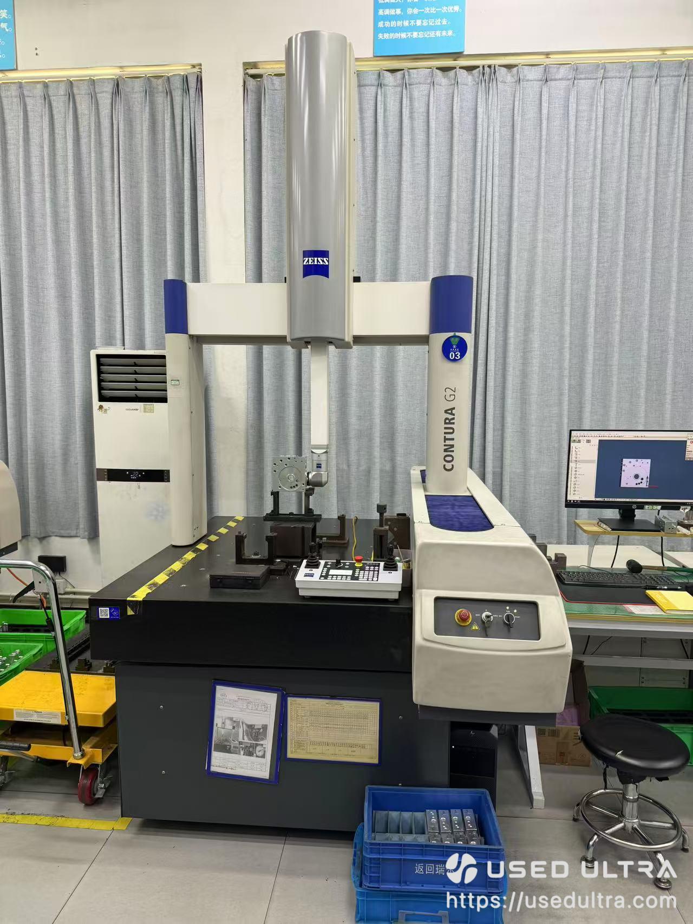
Used ZEISS CONTURA G2 7/10/6 features a 700 × 1000 × 600 mm measuring range, a ZEISS RDS articulating probe head, a Renishaw TP20 touch-trigger probe, and a granite measuring table.
Designed for automated CNC measurement, this bridge-type coordinate measuring machine offers a cost-effective alternative to purchasing new metrology equipment. Contact us to confirm its current condition, configuration, and price.
Technical Specifications
| Parameter | Specification |
|---|---|
| Brand | ZEISS (Carl Zeiss) |
| Model | CONTURA G2 7/10/6 |
| Equipment Type | CNC Coordinate Measuring Machine (CMM) |
| Machine Structure | Bridge-Type CMM |
| Condition | Used / Pre-Owned |
| Brand Origin | Germany |
| Manufacturing Date | August 2016 |
| X-Axis Measuring Range | 700 mm |
| Y-Axis Measuring Range | 1000 mm |
| Z-Axis Measuring Range | 600 mm |
| Probe Head | ZEISS RDS |
| Touch Probe | Renishaw TP20 (seller-reported) |
| Probe Technology | Touch-Trigger Measurement |
| Controller | ZEISS C99 (seller-reported) |
| Measuring Table | Granite |
| Measurement Mode | CNC / Automated Measurement |
| Measurement Accuracy | Subject to Calibration and Verification |
| Measurement Software | To Be Confirmed |
| Part Number | 623544-9883-310 |
| Serial Number | 172452 |
Technical specifications are based on the machine identification plate and seller-provided information. Actual measurement accuracy, operating condition, software configuration, and included accessories should be verified before purchase.
Applications and Industries
Used ZEISS CONTURA G2 7/10/6 coordinate measuring machine is designed for three-dimensional dimensional inspection and quality control of precision-manufactured components. Its bridge-type construction, CNC measurement capability, and articulating probe system make it suitable for various industrial inspection tasks.
Automotive Manufacturing
Suitable for inspecting engine components, transmission housings, machined brackets, and other automotive parts requiring dimensional verification.
Aerospace Component Inspection
Can be used for dimensional inspection of precision-machined aerospace components where the machine's verified measurement capability meets the required tolerances.
Mold and Die Manufacturing
Supports measurement of injection molds, dies, tooling components, and complex machined features to verify dimensional accuracy.
Precision CNC Machining
Suitable for inspecting CNC-machined metal components, including hole positions, distances, perpendicularity, flatness, and geometric tolerances.
Industrial Quality Control
Supports first-article inspection, production sampling, dimensional verification, and routine quality assurance activities.
Machinery and Equipment Manufacturing
Useful for measuring mechanical housings, fixtures, castings, and precision-engineered components used in industrial equipment.
FAQ
What is the measuring range of this used ZEISS CONTURA G2?
The machine has a measuring range of 700 mm on the X-axis, 1000 mm on the Y-axis, and 600 mm on the Z-axis. This measuring volume is suitable for dimensional inspection of a wide range of machined and manufactured components.
What probe system does this ZEISS CONTURA G2 use?
This machine is listed with a ZEISS RDS articulating probe head and a Renishaw TP20 touch-trigger probe. The RDS system supports probing from different orientations, while the TP20 is designed for point-by-point dimensional measurement. The installed probe configuration should be confirmed before purchase.
How accurate is this used ZEISS coordinate measuring machine?
The seller has provided an accuracy specification of (2.1 + L/250) µm, where L is the measured length in millimeters. However, this specification has not been independently verified for the machine's current condition. Actual measurement performance should be confirmed through appropriate calibration and inspection records.


$45000.00
Used machine prices fluctuate with the market — this price is for reference only and is not a real-time quote.
Machine Status
- In stock
- Company-owned inventory
- Delivery time: 9 days
Available inspection support
- Machine appearance check
- Control system power-on check
- Spindle and axis movement check
- Grinding area photo check
- Electrical cabinet photo check
- Machine nameplate verification
- Remote video inspection
- Optional third-party inspection
Supplier's customization ability
- Minor customization
- Drawing-based customization
- Sample-based customization
- Full customization