

Used Hexagon INSPECTOR CLASSIC 08.10.06 CMM
Product Description
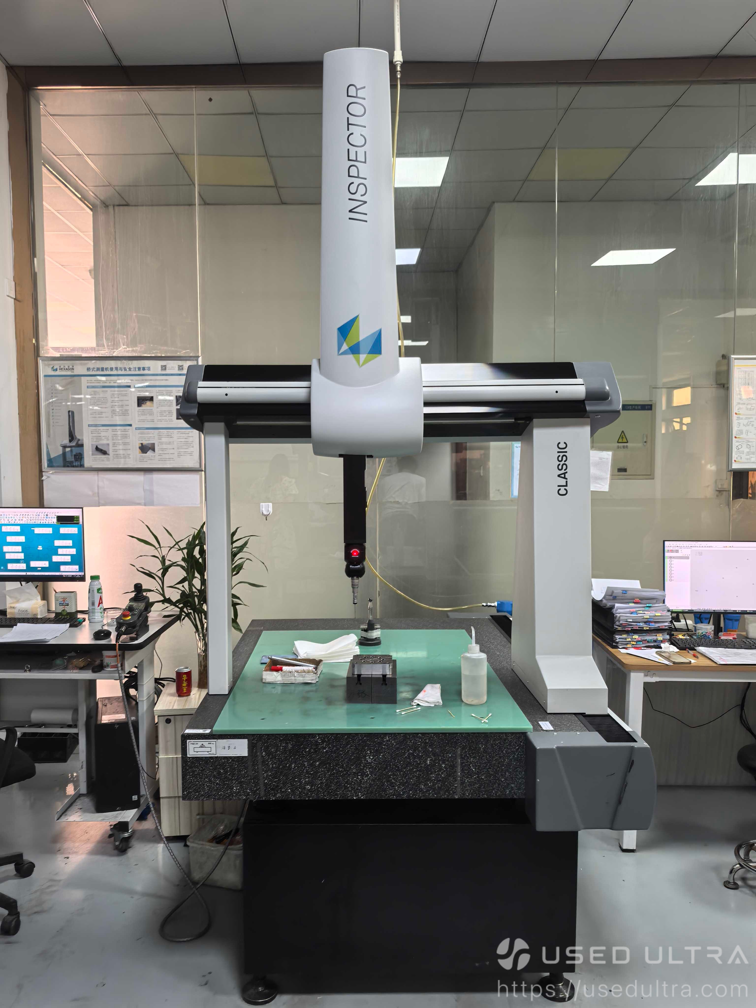
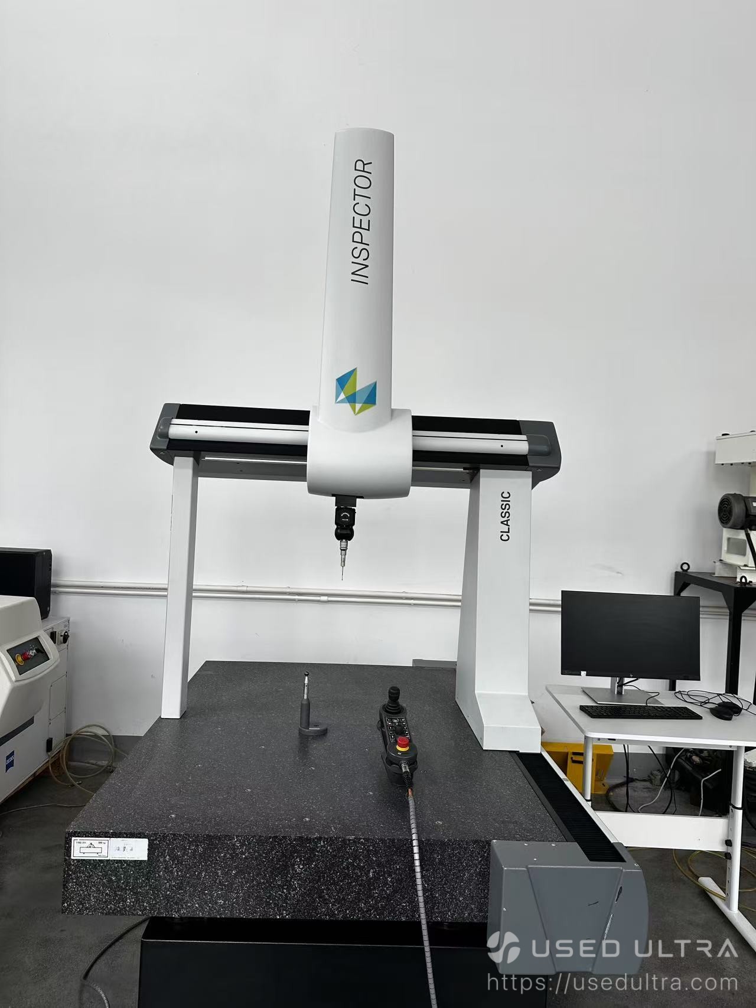
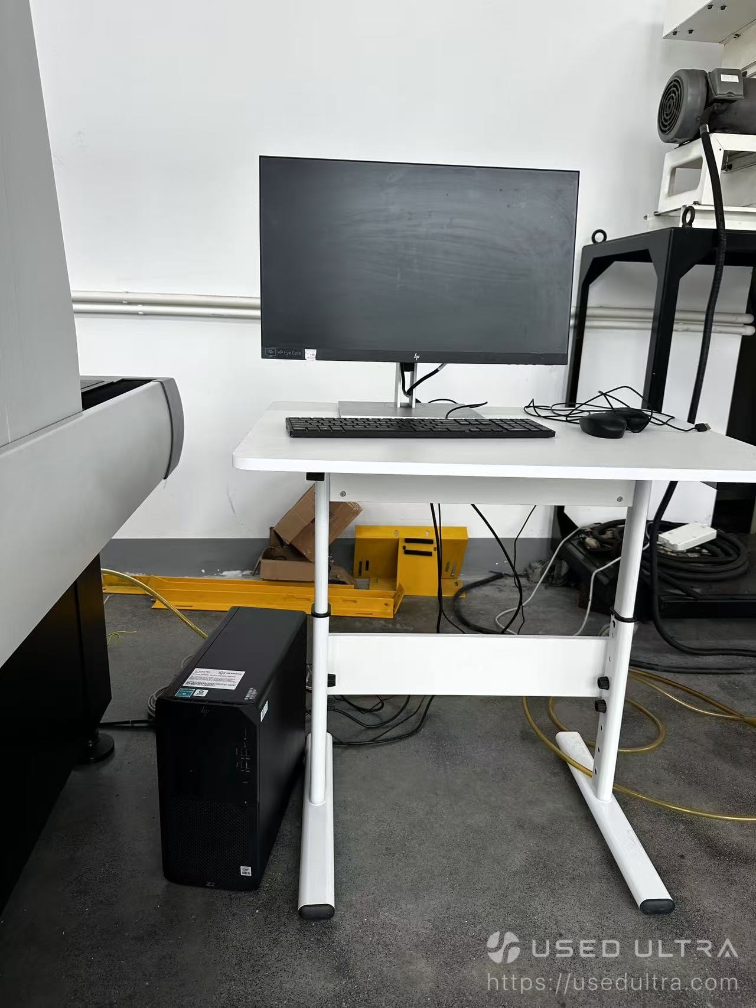
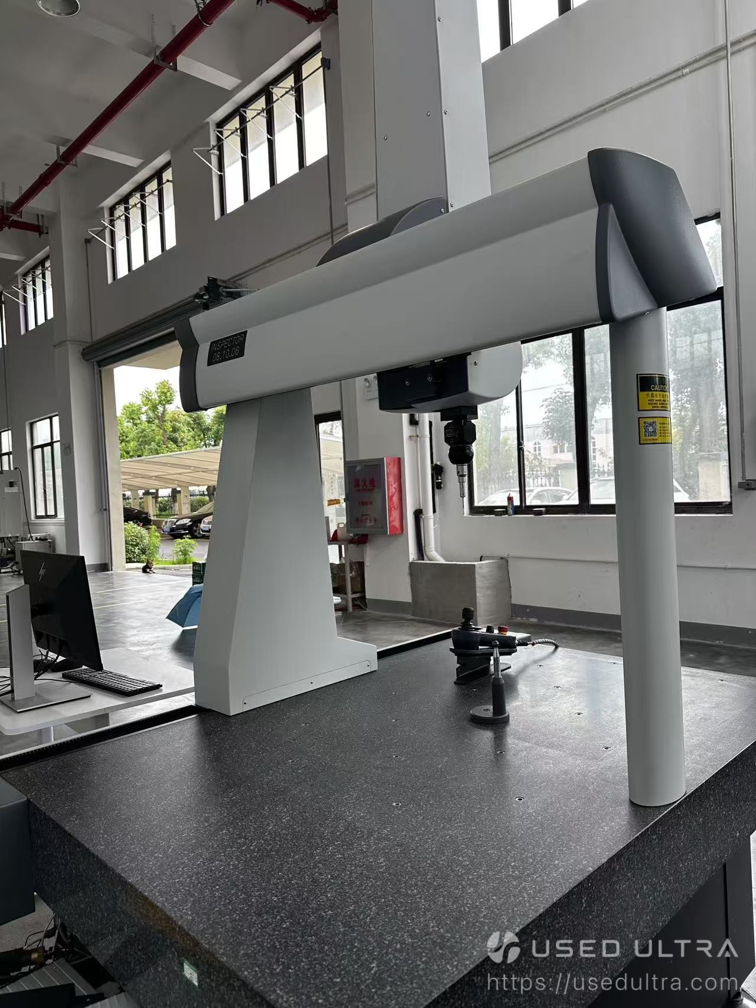
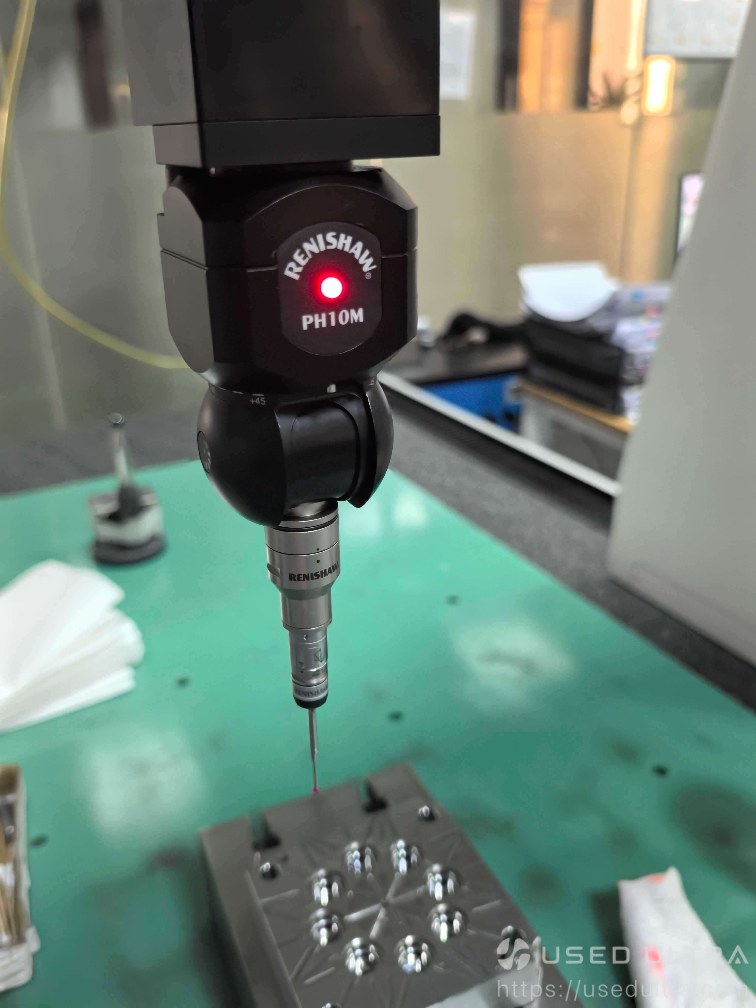
Used Hexagon INSPECTOR CLASSIC 08.10.06 is a CNC bridge-type coordinate measuring machine manufactured in China by Hexagon Manufacturing Intelligence. Featuring an 800 × 1000 × 600 mm measuring range, a Renishaw PH10M motorized indexing head, and a rigid granite measuring table, it provides a cost-effective solution for precision dimensional inspection, CNC machining quality control, and industrial metrology.
Technical Specifications
| Parameter | Specification |
|---|---|
| Brand | Hexagon |
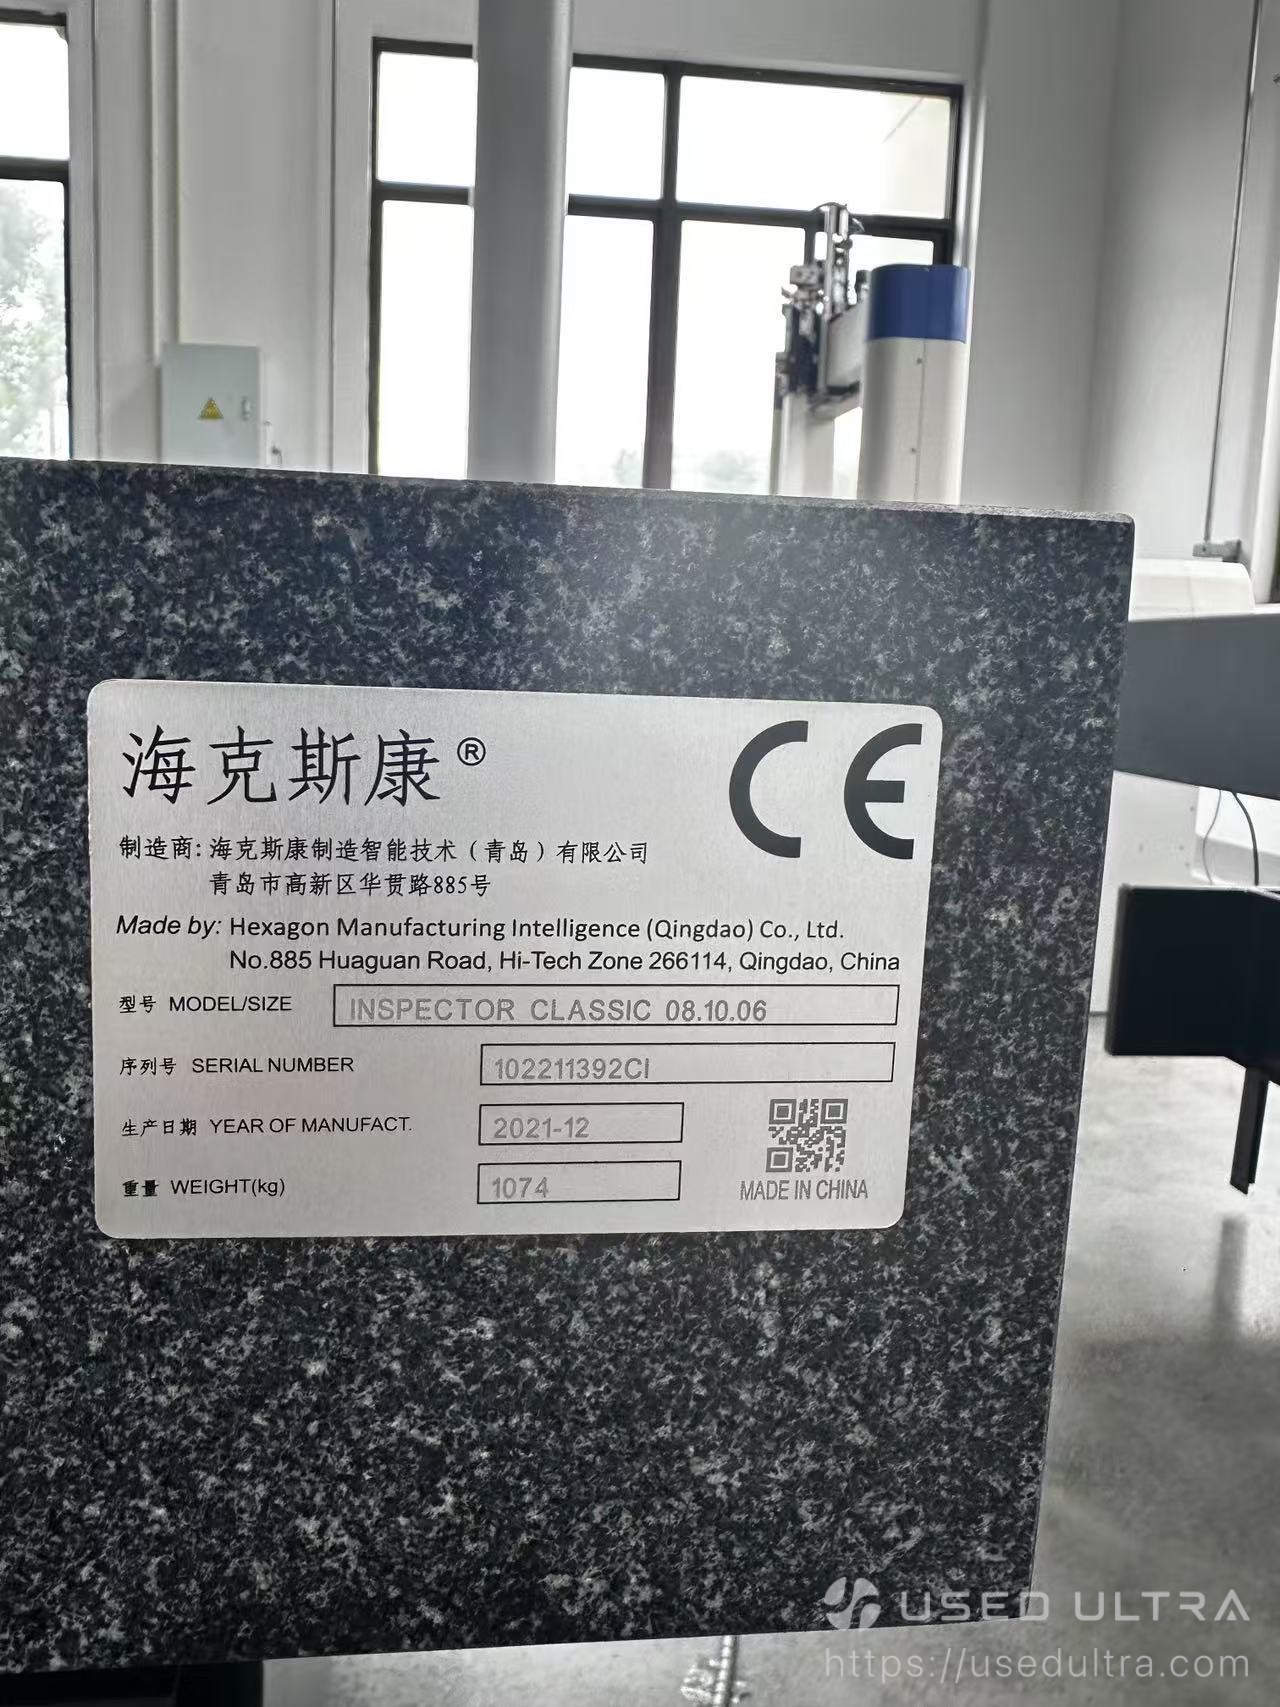
| Model | INSPECTOR CLASSIC 08.10.06 |
| Machine Type | CNC Bridge-Type Coordinate Measuring Machine (CMM) |
| Condition | Used / Pre-Owned |
| Brand Origin | Sweden |
| Manufacturing Location | Qingdao, China |
| Date of Manufacture | December 2021 |
| X-Axis Measuring Range | 800 mm |
| Y-Axis Measuring Range | 1000 mm |
| Z-Axis Measuring Range | 600 mm |
| Nominal Measurement Accuracy | 2.4 + L/250 μm (supplier-stated; definition to be confirmed) |
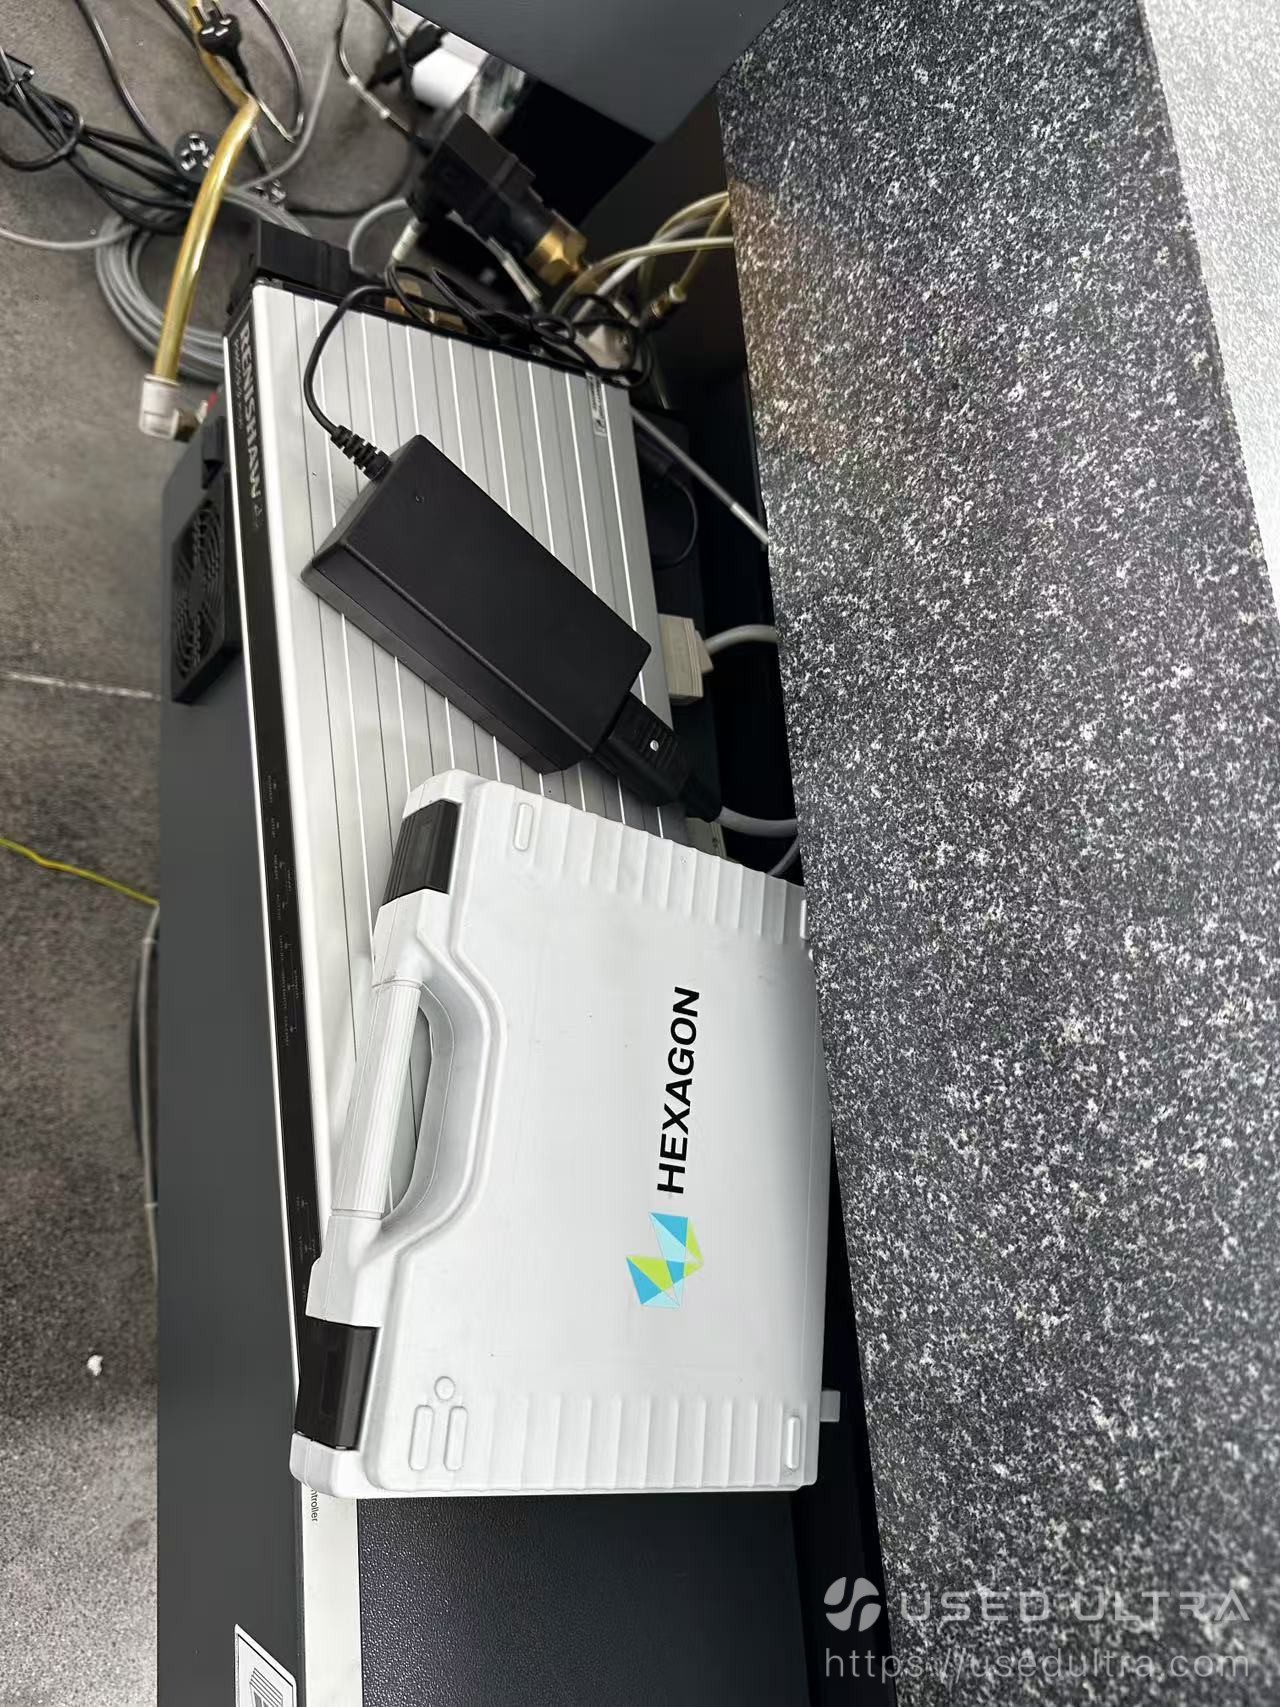
| Motorized Probe Head | Renishaw PH10M |
| Touch Probe | Configuration to be verified |
| Controller | Hexagon H3C-T (supplier-stated) |
| Measuring Table | Precision Granite Table |
| Machine Structure | Bridge-Type with Tricision Beam Design |
| Guideway System | Air Bearing Guideways |
| Drive System | Synchronous Belt Drive |
| Z-Axis Counterbalance | Pneumatic Counterbalance |
| Specified Operating Temperature | 18–22°C |
| Specified Temperature Gradient | 1°C/m |
| Minimum Compressed Air Pressure | 5 bar |
| Air Consumption | 150 NL/min |
| Power Supply | 220V / 50Hz |
| Rated Apparent Power | 1500 VA |
| Machine Weight | 1074 kg |
Technical data is based on the supplied machine information. Current accuracy, calibration status, software licensing and included accessories must be verified separately.
Applications & Industries
Used Hexagon INSPECTOR CLASSIC 08.10.06 CNC CMM is suitable for precision dimensional measurement, part inspection, and manufacturing quality control. Its bridge-type structure, granite measuring table, and motorized indexing head support a wide range of industrial inspection tasks.
Typical Applications
- CNC Machined Parts Inspection: Inspect part dimensions, hole locations, geometric tolerances, and complex machined features.
- Automotive Components: Measure engine housings, transmission components, brackets, and other precision mechanical parts.
- Mold and Die Manufacturing: Verify mold components, tooling dimensions, and critical geometric features.
- First Article Inspection: Compare newly manufactured components with engineering specifications before production.
- Precision Engineering: Support dimensional verification of metal components and mechanical assemblies.
- Aerospace Component Inspection: Perform dimensional inspection of suitable aerospace parts, subject to applicable quality and calibration requirements.
- Quality Control Laboratories: Support routine component inspection, batch sampling, and measurement reporting with compatible software.
Recommended Industries
Automotive manufacturing, CNC machining workshops, mold and die production, precision engineering, machinery manufacturing, and industrial quality inspection laboratories.
FAQ
What is the measuring range of the Hexagon INSPECTOR CLASSIC 08.10.06 CMM?
The machine has an X-axis measuring range of 800 mm, a Y-axis range of 1000 mm, and a Z-axis range of 600 mm. It is suitable for dimensional inspection of components that fit within its measuring volume and allowable loading limits.
Is this used Hexagon CMM an automatic measuring machine?
Yes. The INSPECTOR CLASSIC 08.10.06 is a CNC bridge-type coordinate measuring machine designed for automated measurement tasks. This unit is equipped with a Renishaw PH10M motorized indexing head. Automated inspection functions depend on the installed software and machine configuration.


$35000.00
Used machine prices fluctuate with the market — this price is for reference only and is not a real-time quote.
Machine Status
- In stock
- Company-owned inventory
- Delivery time: 9 days
Available inspection support
- Machine appearance check
- Control system power-on check
- Spindle and axis movement check
- Grinding area photo check
- Electrical cabinet photo check
- Machine nameplate verification
- Remote video inspection
- Optional third-party inspection
Supplier's customization ability
- Minor customization
- Drawing-based customization
- Sample-based customization
- Full customization