

Used ZEISS CONTURA SELECT 7/10/6 CMM for Sale
Product Description
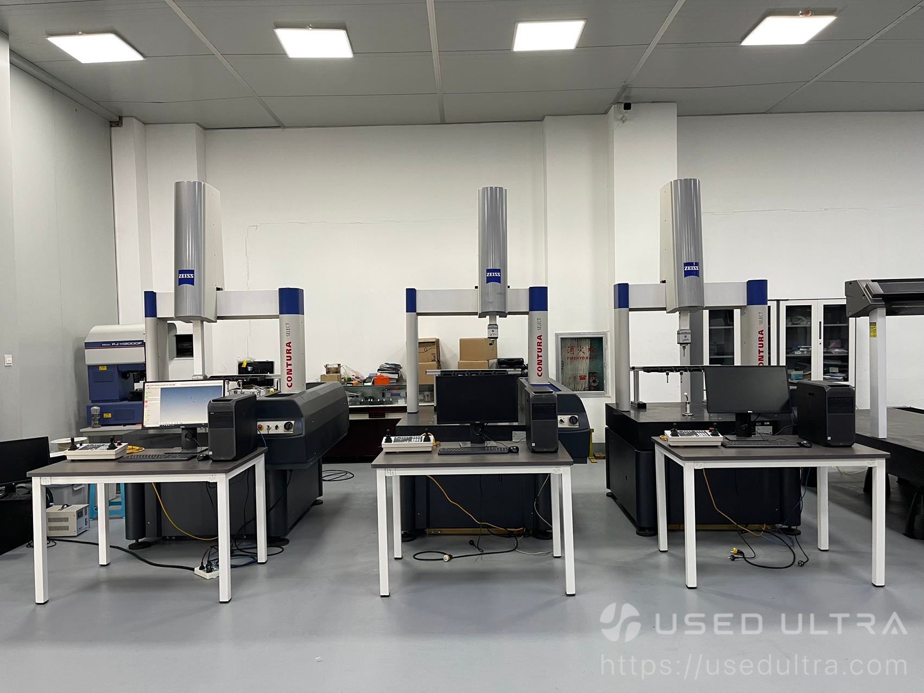
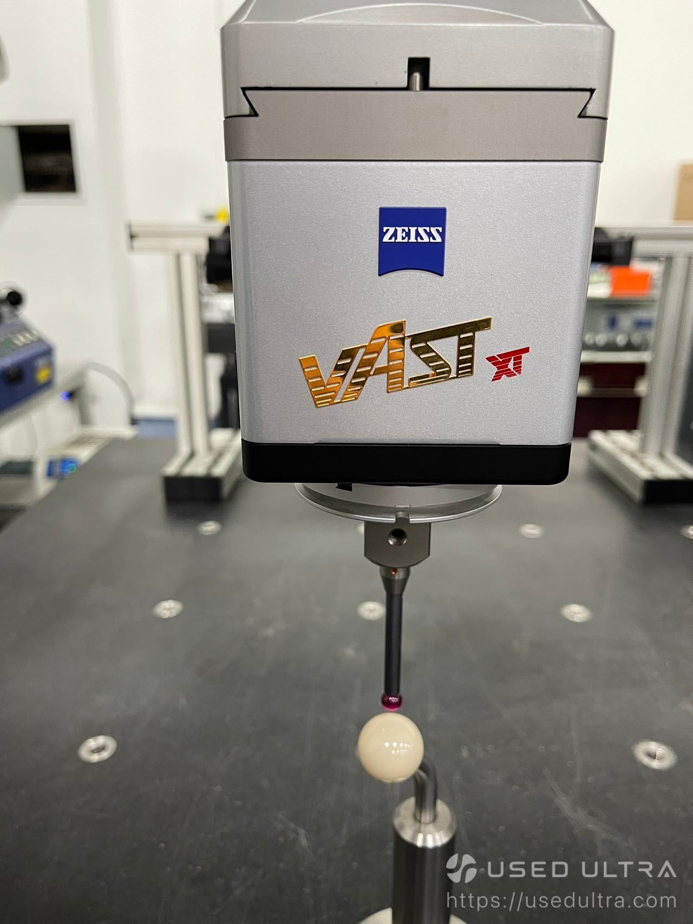
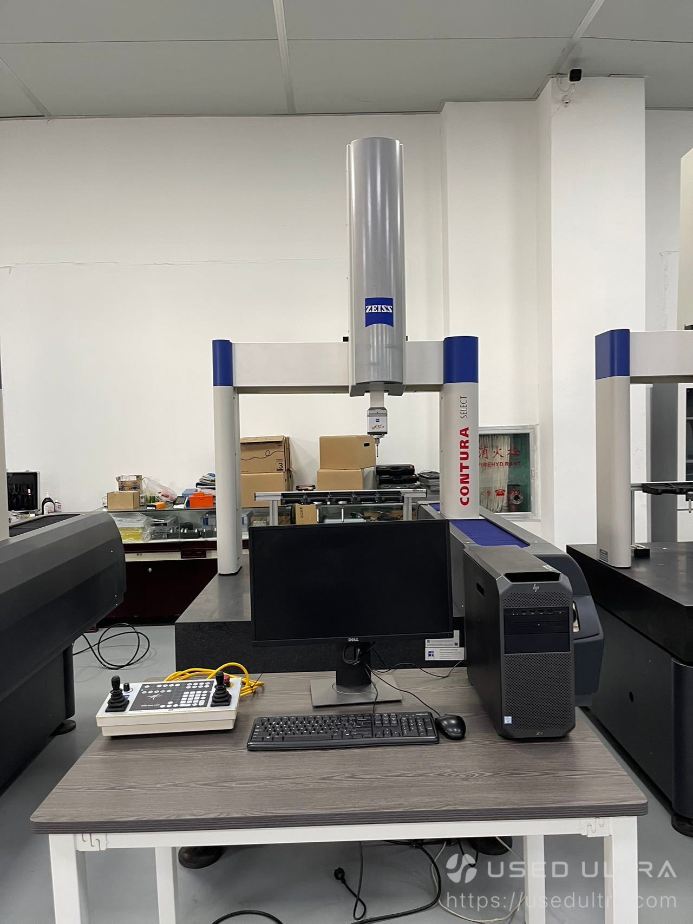
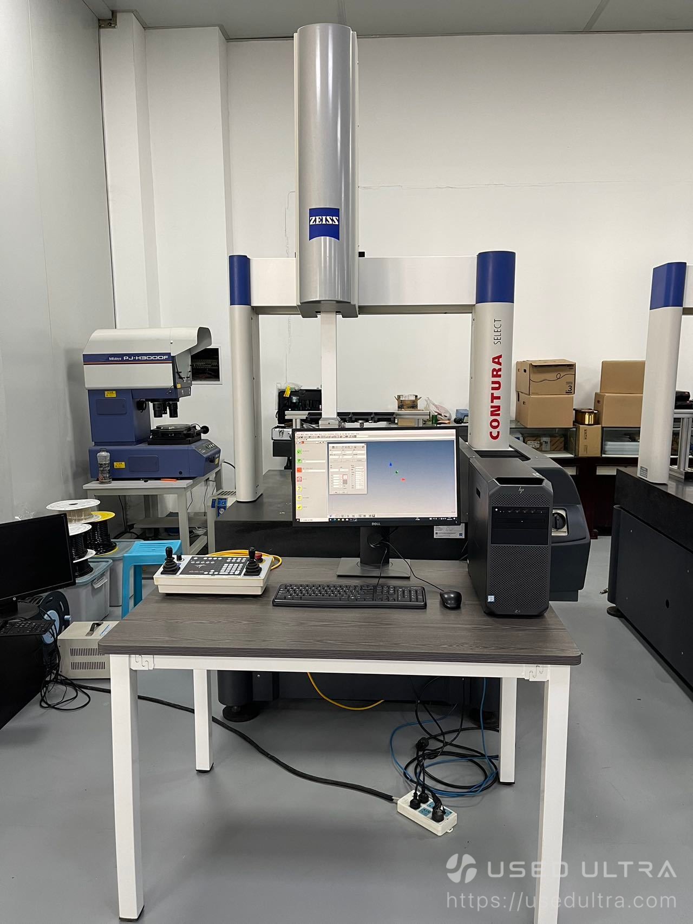
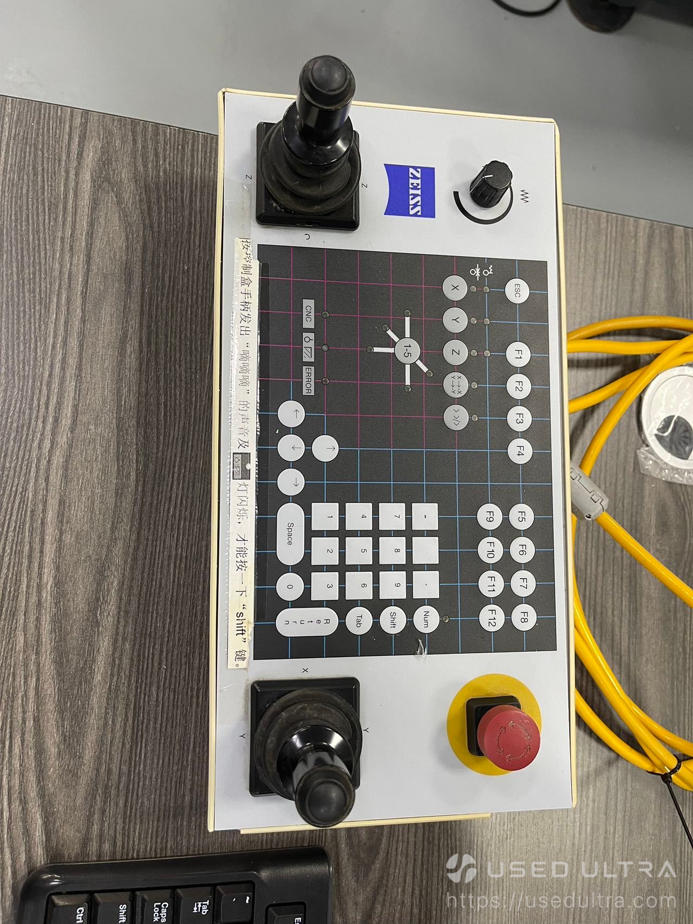
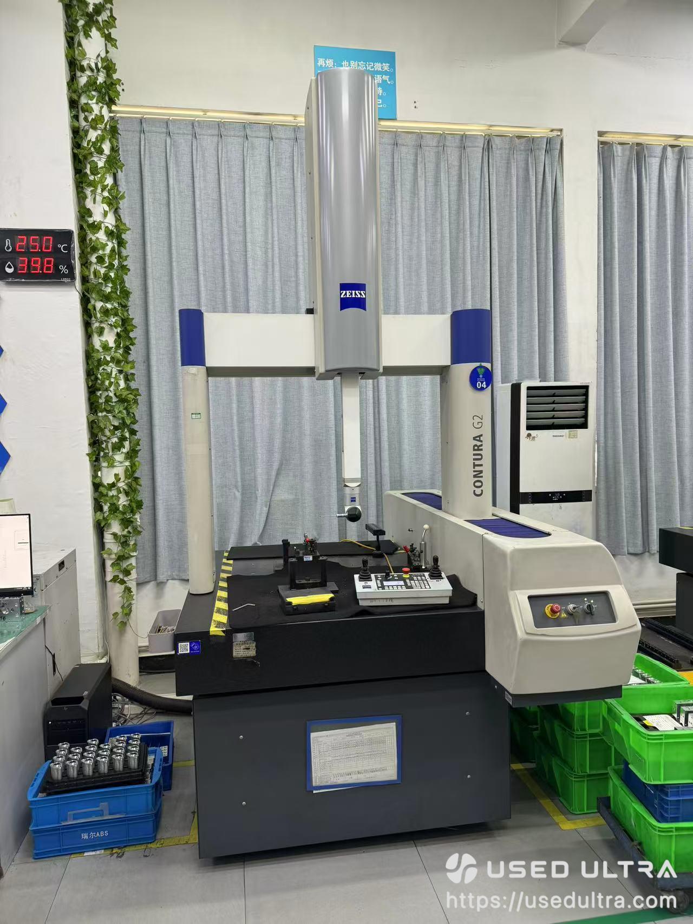
Used ZEISS CONTURA SELECT 7/10/6 features a 700 × 1000 × 600 mm measuring range, a ZEISS VAST XT gold active scanning probe, and seller-reported CALYPSO 4.2 software. Designed for precision component inspection, it offers a practical option for CNC machining workshops, quality control departments, and industrial metrology applications. Contact us for availability, inspection details, and a competitive quotation.
Technical Specifications
| Parameter | Specification |
|---|---|
| Brand | ZEISS (Carl Zeiss) |
| Model | CONTURA SELECT 7/10/6 |
| Equipment Category | Coordinate Measuring Machine (CMM) |
| Condition | Used / Pre-owned |
| Brand Origin | Germany |
| Machine Construction | Bridge-Type CMM |
| X-Axis Measuring Range | 700 mm |
| Y-Axis Measuring Range | 1000 mm |
| Z-Axis Measuring Range | 600 mm |
| Probe System | ZEISS VAST XT gold |
| Probe Technology | Active Tactile Scanning |
| Measurement Software | ZEISS CALYPSO 4.2 (seller-reported) |
| Probe Changing Rack | 5 Positions (seller-reported) |
| Length Measurement Accuracy | Seller reports 1.7 + L/300 µm; unverified |
| Measurement Functions | Contact Scanning and Single-Point Measurement |
| Additional Capabilities | Curve Measurement, subject to software configuration |
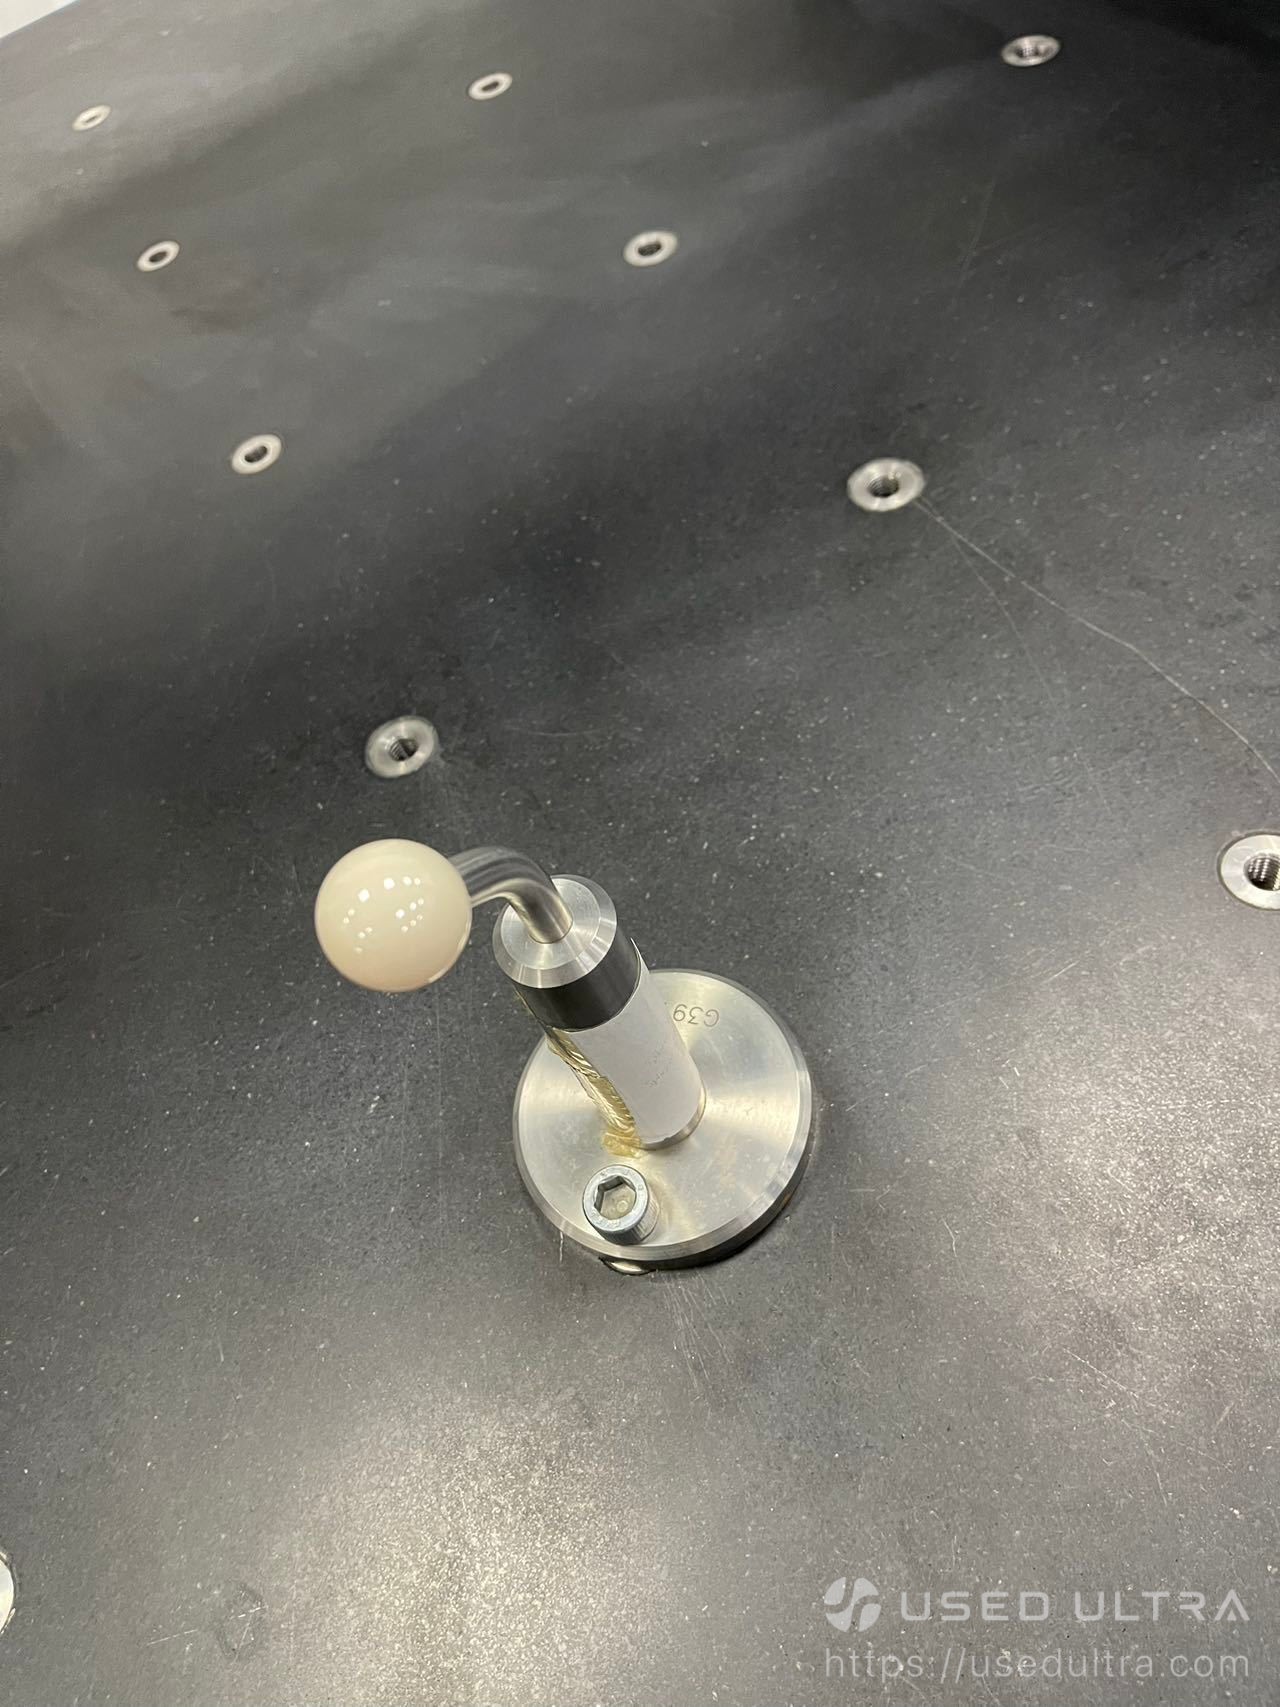
| Workholding Accessories | Three-Jaw Accessory (type to be confirmed) |
| Measuring Table | Granite |
| Machine Operating Condition | Subject to Inspection |
Technical Note: Specifications are based on the supplied equipment information. Measuring accuracy, calibration status, software licensing, and the exact accessory package have not been independently verified. Final specifications should be confirmed before purchase
Applications & Suitable Industries
Used ZEISS CONTURA SELECT 7/10/6 is suitable for dimensional inspection and quality assurance in precision manufacturing environments. Its bridge-type construction and active tactile scanning system support inspection workflows for a wide range of engineered components.
Automotive Parts Manufacturing
Suitable for inspecting engine components, transmission housings, shafts, brackets, and precision-machined automotive parts where dimensional consistency is essential.
Precision CNC Machining
Supports dimensional verification of milled and turned components, including size, position, and geometric feature inspection.
Mold and Die Manufacturing
Can be used to measure mold inserts, die components, precision tooling, and machined contours within the machine's measuring capacity and installed software capabilities.
Mechanical Engineering
Applicable to dimensional inspection of machine components, mechanical assemblies, precision metal parts, and general engineered products.
Quality Control and Inspection Laboratories
Suitable for first article inspection, routine dimensional checks, geometric tolerance evaluation, and manufacturing quality assurance, depending on the installed software options.
Industrial Metrology
The VAST XT gold active scanning probe supports contact measurement of dimensional and geometric features. More advanced applications depend on the machine configuration and available software licenses.
FAQ
What is the measuring range of the used ZEISS CONTURA SELECT 7/10/6?
The machine offers a measuring range of 700 mm along the X-axis, 1000 mm along the Y-axis, and 600 mm along the Z-axis. This configuration is suitable for inspecting various medium-sized precision-engineered components.
Does this used ZEISS CMM include a VAST XT gold scanning probe?
Yes. The listed machine is equipped with a ZEISS VAST XT gold active tactile scanning probe. This probe technology supports continuous contact scanning and single-point measurements for dimensional and geometric inspection.
What software is supplied with this ZEISS CONTURA SELECT?
The seller reports ZEISS CALYPSO 4.2 measurement software. The installed software version, licensed modules, and license transferability should be confirmed before purchasing.
Is the measuring accuracy of this used ZEISS CMM guaranteed?
The seller has provided an accuracy figure of 1.7 + L/300 µm, but this figure has not been independently verified against the machine's original specification or a current calibration report. Buyers should request the relevant inspection and calibration records before relying on this accuracy value.


$60000.00
Used machine prices fluctuate with the market — this price is for reference only and is not a real-time quote.
Machine Status
- In stock
- Company-owned inventory
- Delivery time: 9 days
Available inspection support
- Machine appearance check
- Control system power-on check
- Spindle and axis movement check
- Grinding area photo check
- Electrical cabinet photo check
- Machine nameplate verification
- Remote video inspection
- Optional third-party inspection
Supplier's customization ability
- Minor customization
- Drawing-based customization
- Sample-based customization
- Full customization