

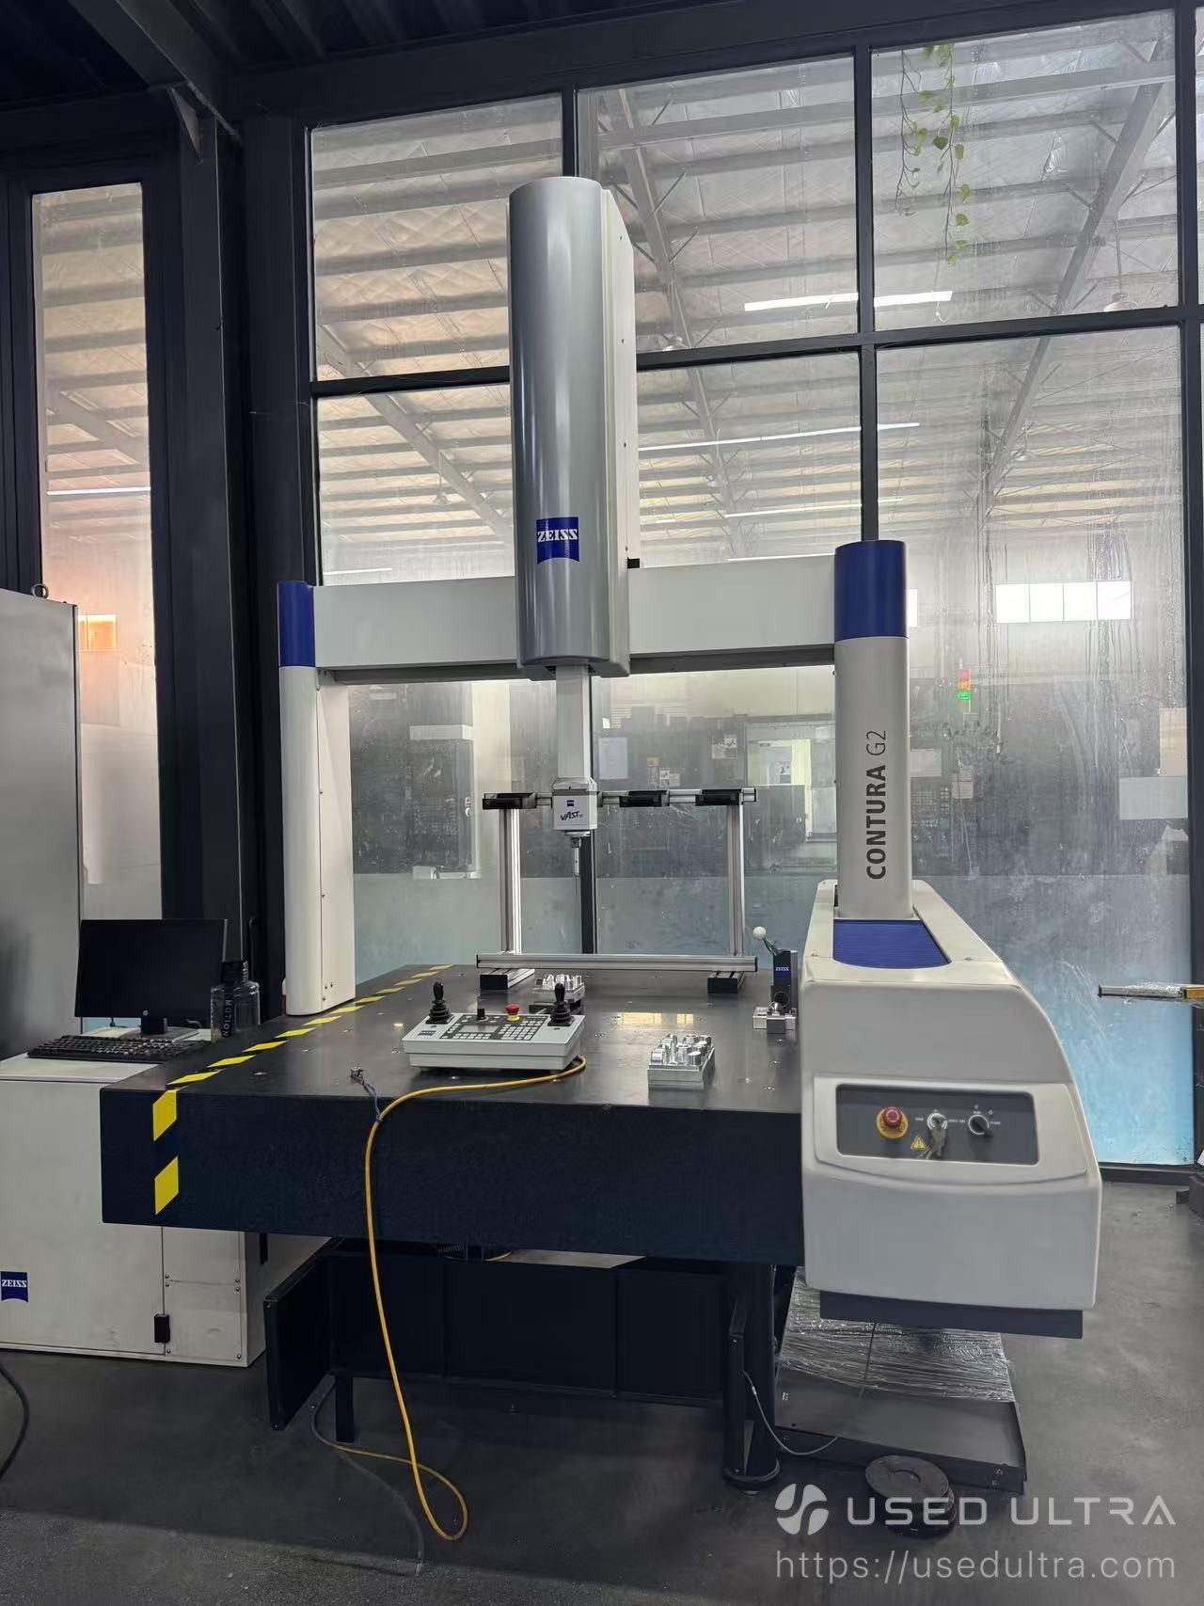
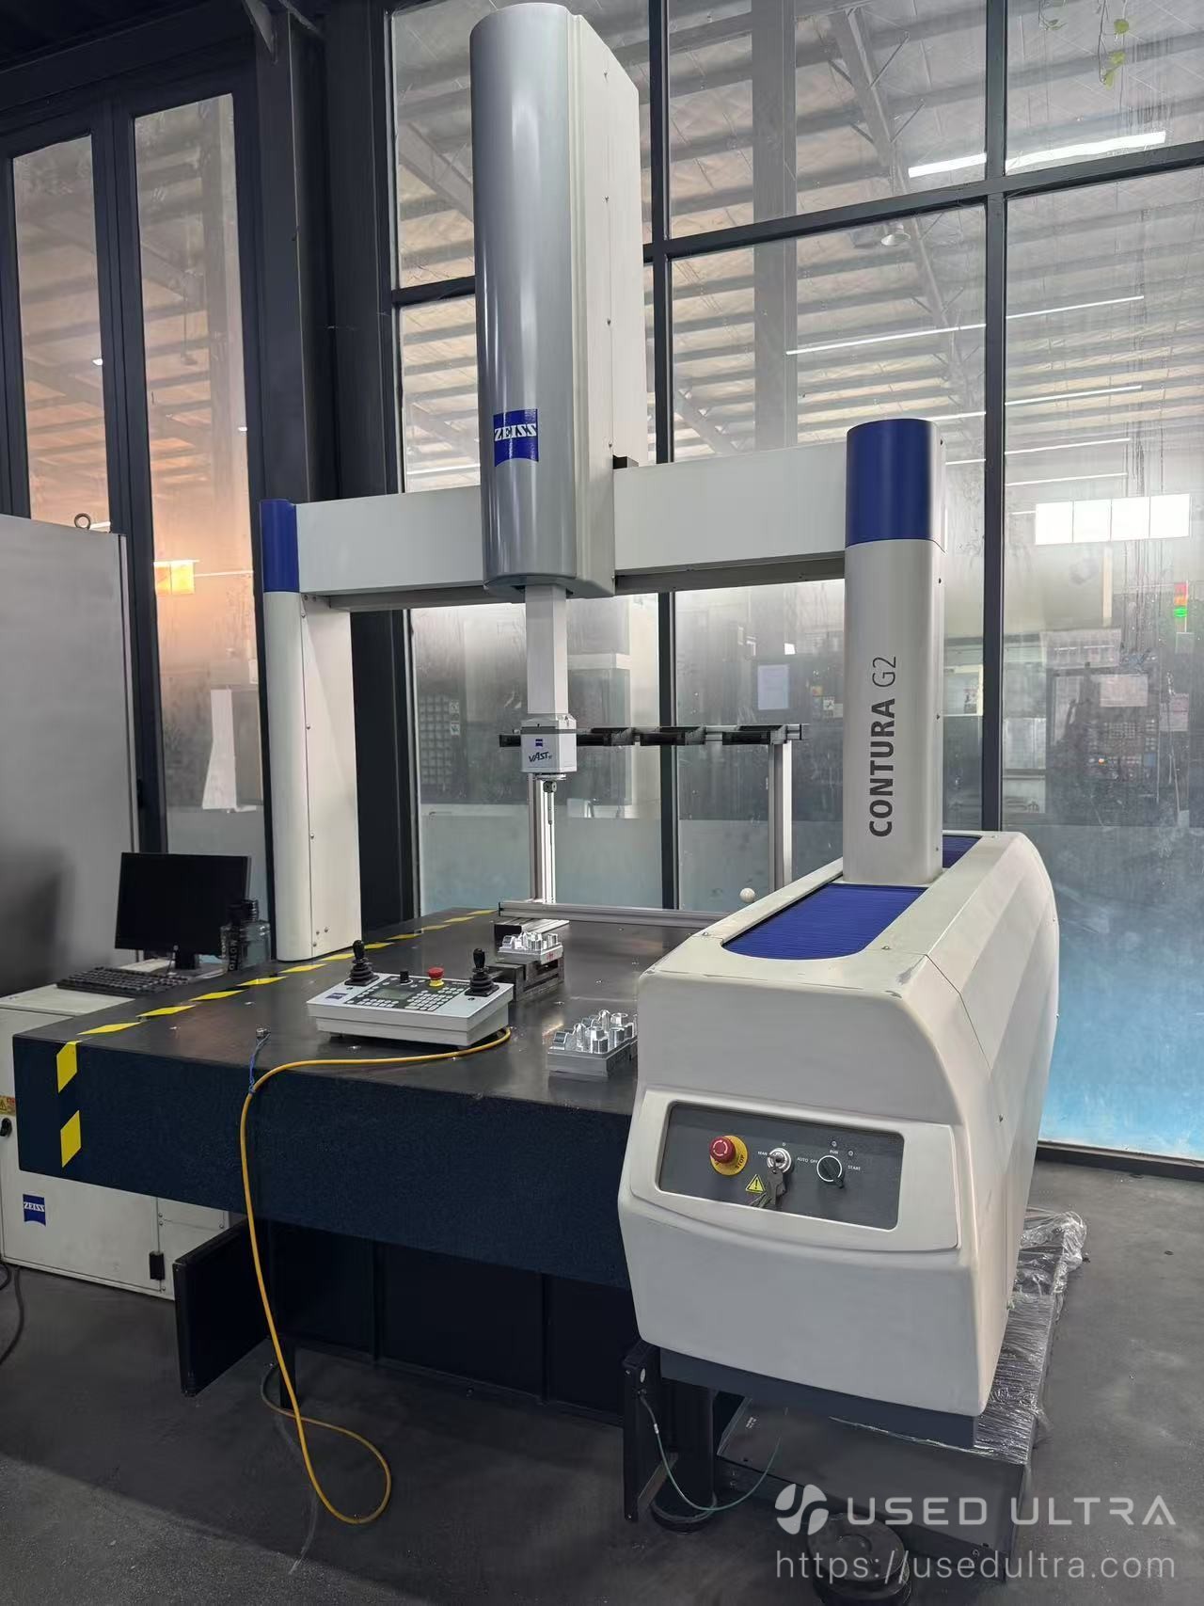
Used ZEISS CONTURA G2 10/12/6 CMM | VAST XT gold
Product Description
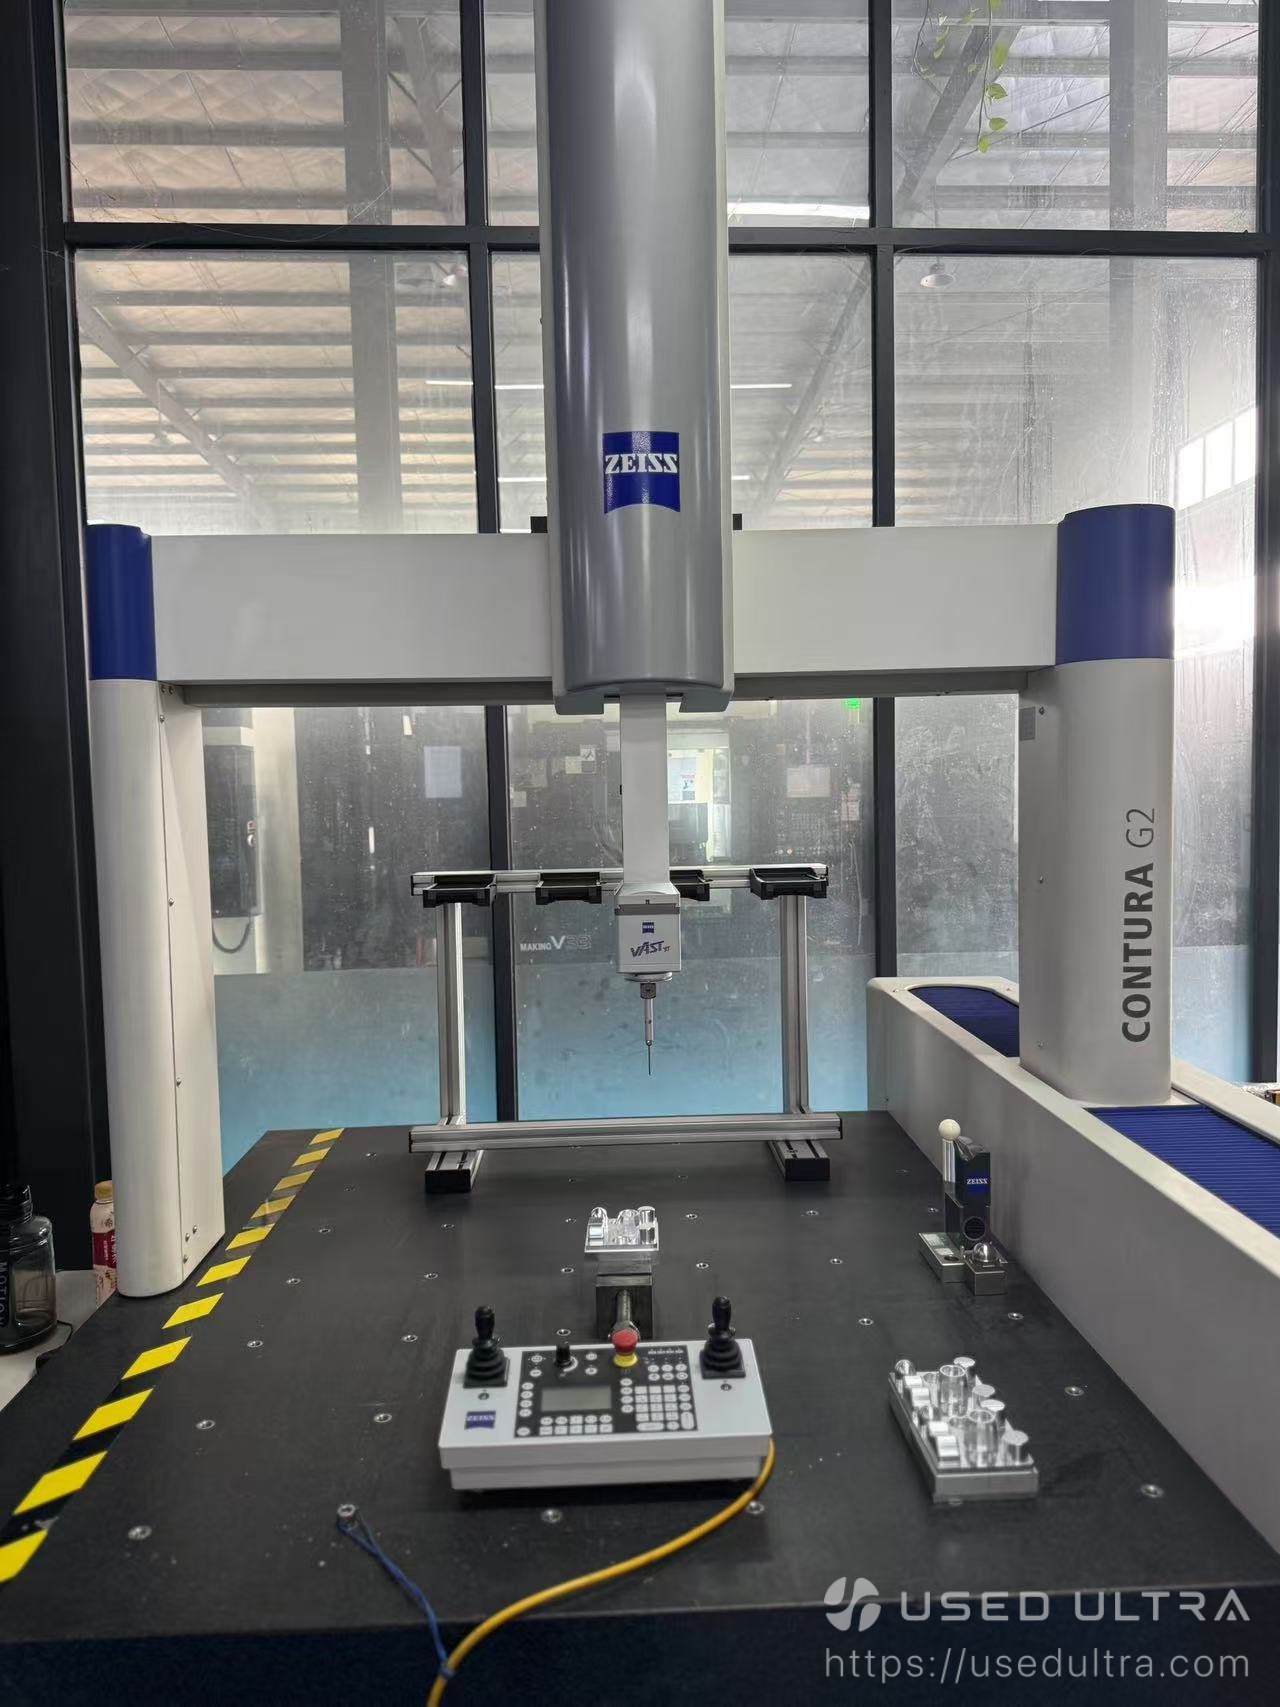
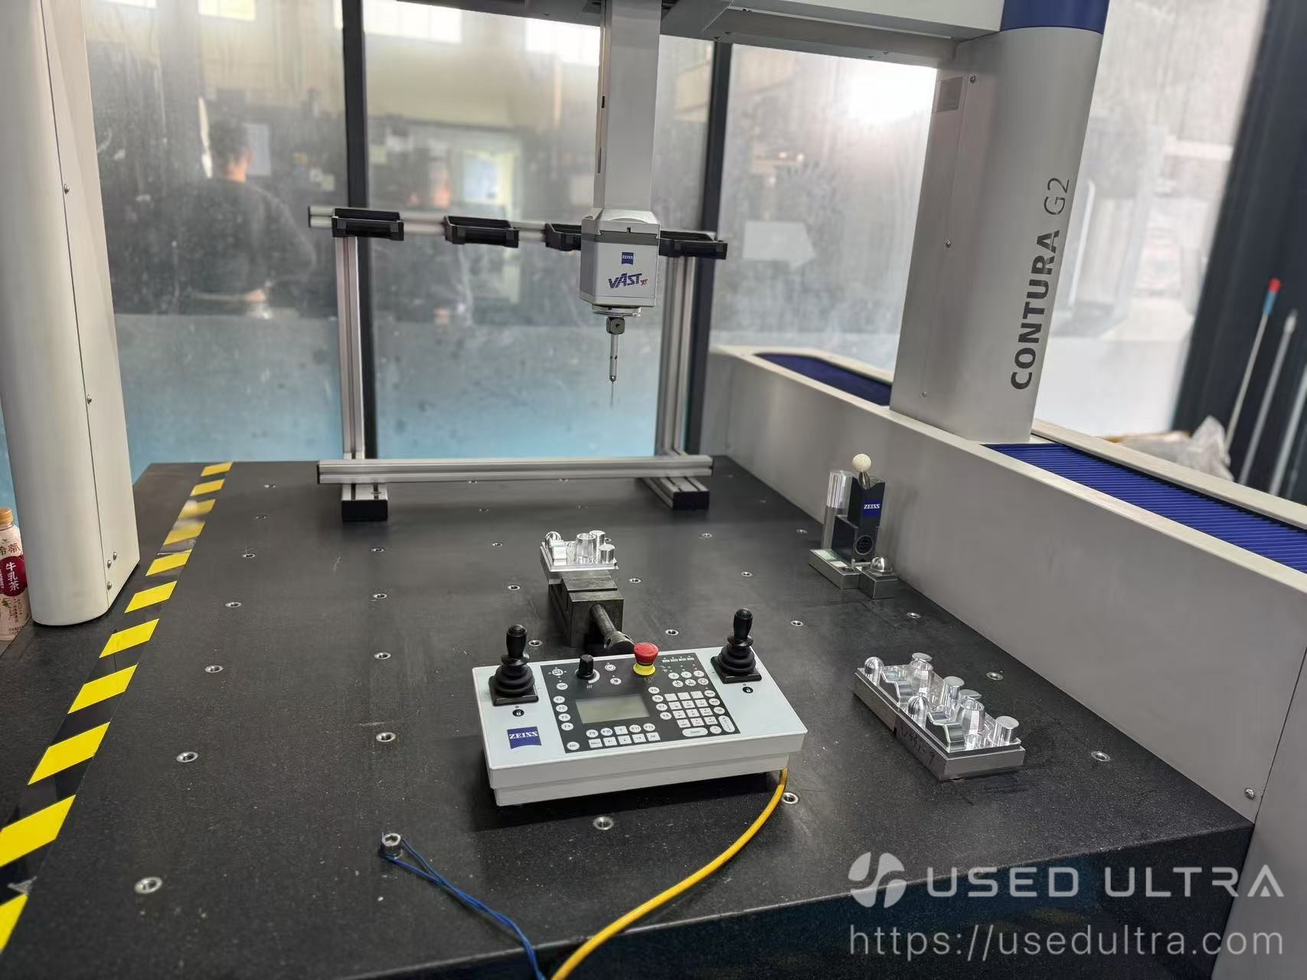
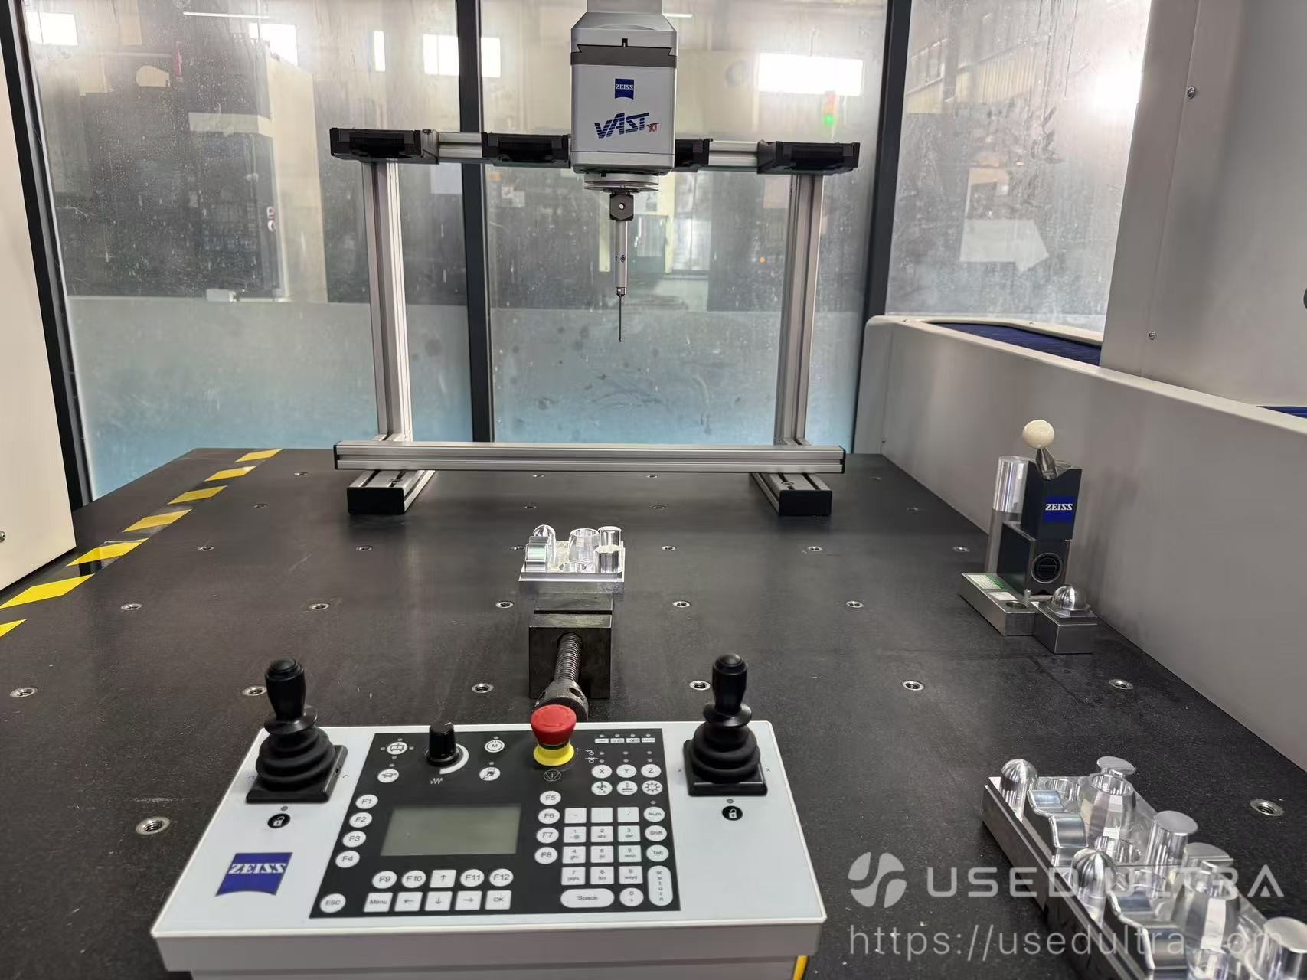
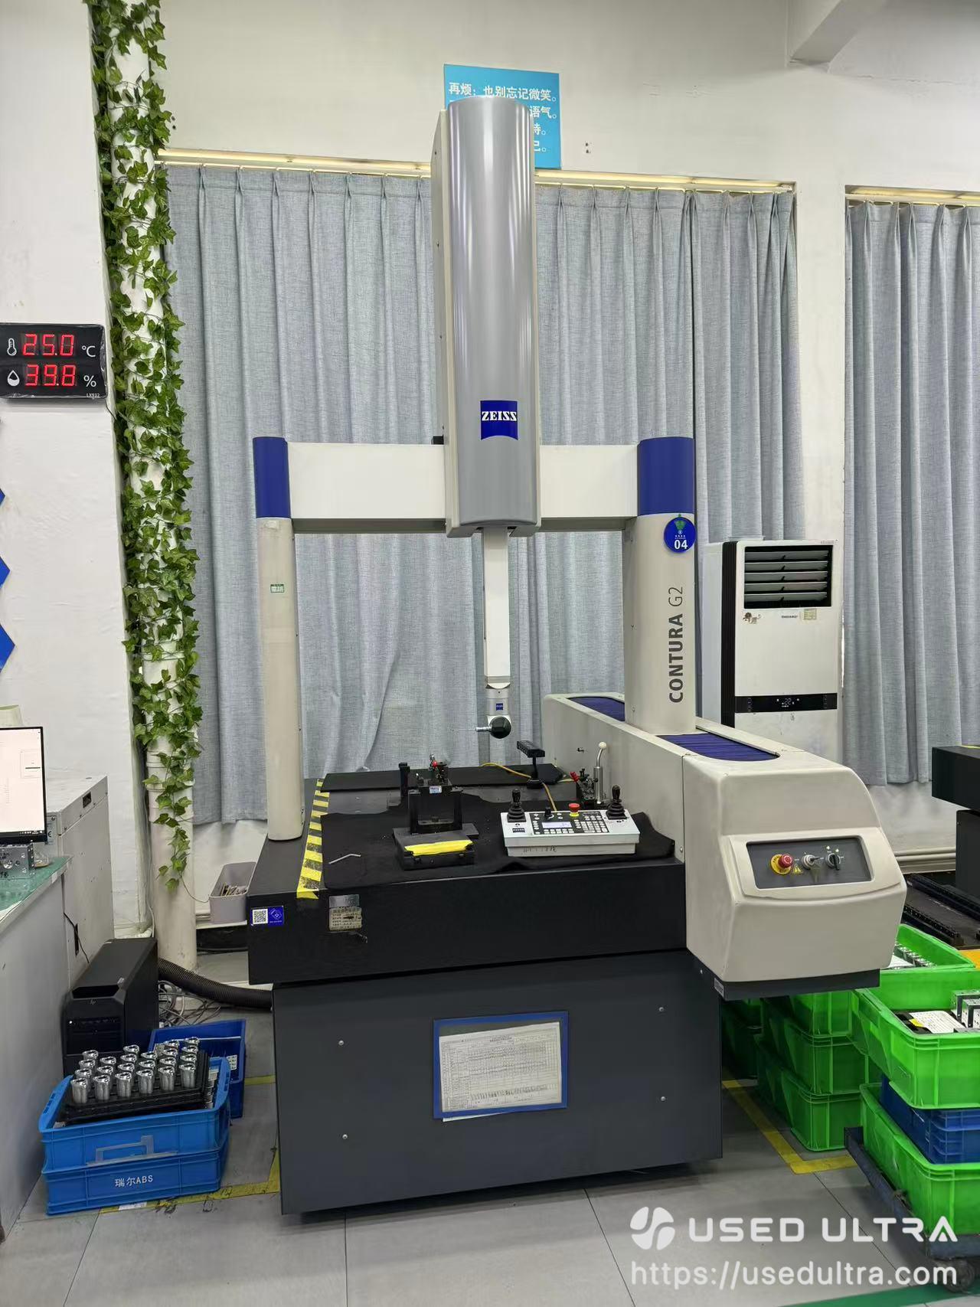
Used ZEISS CONTURA G2 bridge-type coordinate measuring machine features a 1000 × 1200 × 600 mm measuring range, a VAST XT gold active scanning probe, and a reported 4-position probe change rack. Ideal for dimensional inspection and precision manufacturing quality control.
Technical Specifications
| Parameter | Specification |
|---|---|
| Brand | ZEISS |
| Model | CONTURA G2 10/12/6 |
| Brand Origin | Germany |
| Equipment Type | Bridge-Type Coordinate Measuring Machine (CMM) |
| Condition | Used / Pre-Owned |
| X-Axis Measuring Range | 1000 mm |
| Y-Axis Measuring Range | 1200 mm |
| Z-Axis Measuring Range | 600 mm |
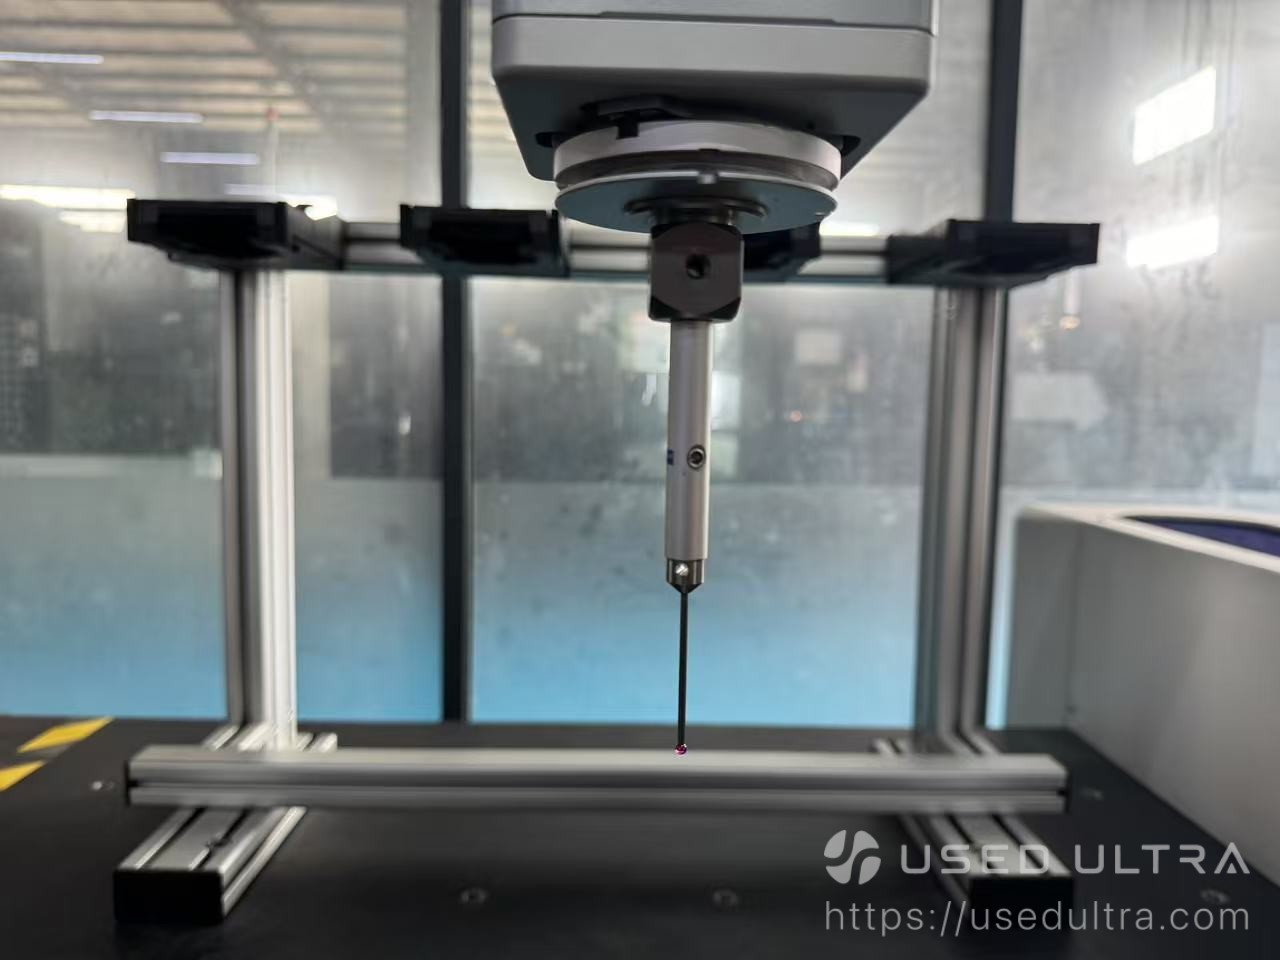
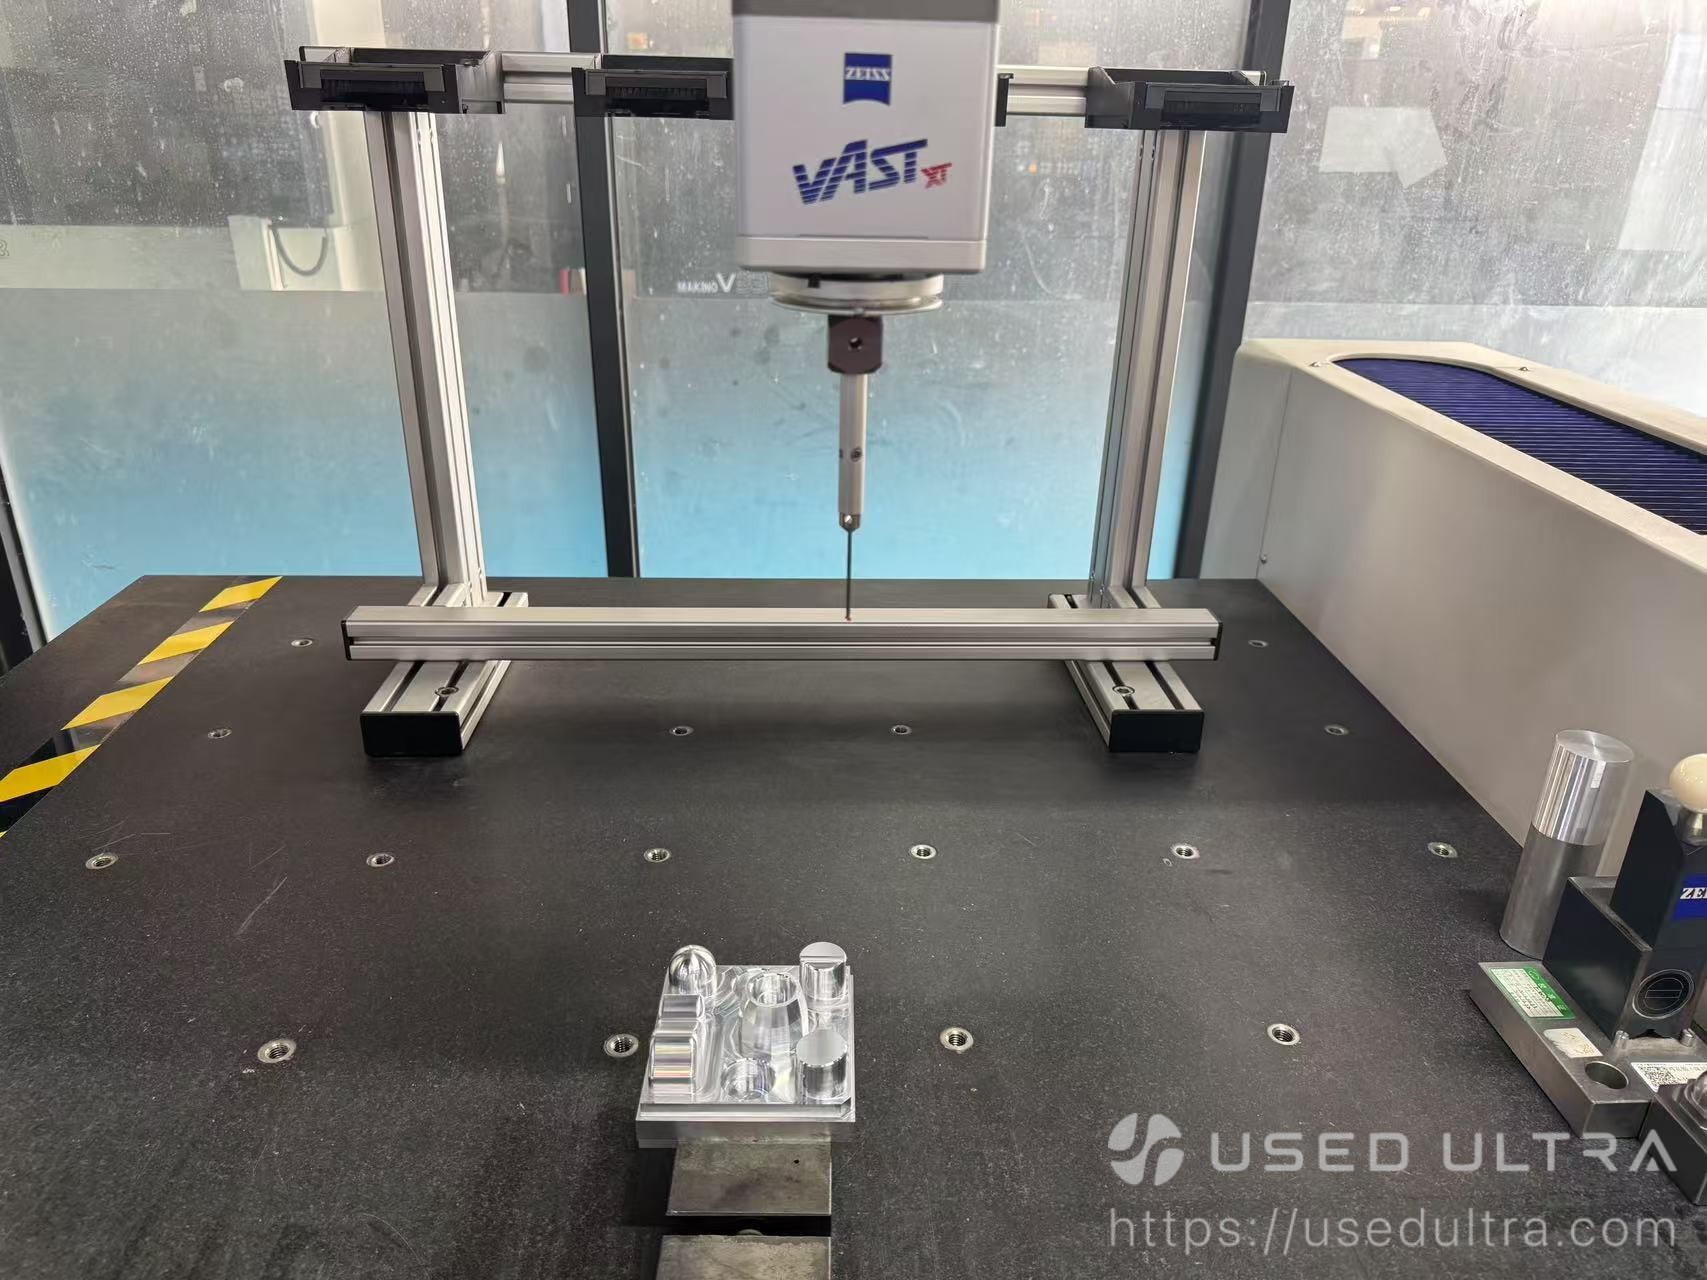
| Probe System | ZEISS VAST XT gold |
| Probe Technology | Active Scanning and Single-Point Measurement |
| Probe Change Rack | 4 Positions |
| Probe Adapter Plates | 4 Pieces |
| Reported Software Version | 6.8.24 |
| Nominal Length Measurement Error (MPE E0/E150) | 1.9 + L/300 µm |
| Nominal Repeatability Range (R0) | 1.5 µm |
| Nominal Scanning Error (THP) | 3.0 µm |
| Machine Configuration | 3-Axis Bridge CMM |
Technical note: Nominal accuracy figures are historical manufacturer specifications for the CONTURA G2 10/12/6 configuration with VAST XT gold.
Applications & Industries
Used ZEISS CONTURA G2 is suitable for precision dimensional measurement, geometric inspection, and quality control across a range of manufacturing industries.
CNC Machining: Inspect machined components, including precision holes, bores, surfaces, and complex geometric features.
Automotive Manufacturing: Measure engine components, transmission parts, housings, and other precision automotive components.
Mold and Die Manufacturing: Verify the dimensions and geometric tolerances of molds, dies, and precision tooling.
Aerospace Component Inspection: Support dimensional inspection of precision-machined aerospace components, subject to applicable calibration and quality requirements.
Precision Engineering: Evaluate part geometry, dimensional deviations, and geometric tolerances during manufacturing.
Quality Control Laboratories: Support first article inspection, routine dimensional checks, and final product verification.
With its VAST XT gold active scanning probe, the ZEISS CONTURA G2 supports both individual point measurements and continuous tactile scanning, making it useful for inspecting complex contours and geometric features.
FAQ
What size parts can I measure with this ZEISS CONTURA G2?
The ZEISS CONTURA G2 10/12/6 provides a measuring range of 1000 × 1200 × 600 mm along the X, Y, and Z axes. The actual usable space depends on the workpiece, fixture arrangement, and probe clearance.
Can the VAST XT gold probe perform continuous scanning?
Yes. The ZEISS VAST XT gold is an active scanning probe designed for continuous tactile scanning and single-point measurements. It supports dimensional, form, and position inspection of complex components.
How accurate is this used ZEISS coordinate measuring machine?
The historical manufacturer specification lists a nominal maximum permissible length measurement error of 1.9 + L/300 µm. Since this is a used machine, its current accuracy must be verified through calibration or appropriate measurement testing.
Does the machine include a probe change rack and measurement software?
The seller reports a 4-position probe change rack, four probe adapter plates, and software version 6.8.24. The exact software application, license transferability, and included accessories should be confirmed before purchase.


$55000.00
Used machine prices fluctuate with the market — this price is for reference only and is not a real-time quote.
Machine Status
- In stock
- Company-owned inventory
- Delivery time: 9 days
Available inspection support
- Machine appearance check
- Control system power-on check
- Spindle and axis movement check
- Grinding area photo check
- Electrical cabinet photo check
- Machine nameplate verification
- Remote video inspection
- Optional third-party inspection
Supplier's customization ability
- Minor customization
- Drawing-based customization
- Sample-based customization
- Full customization