

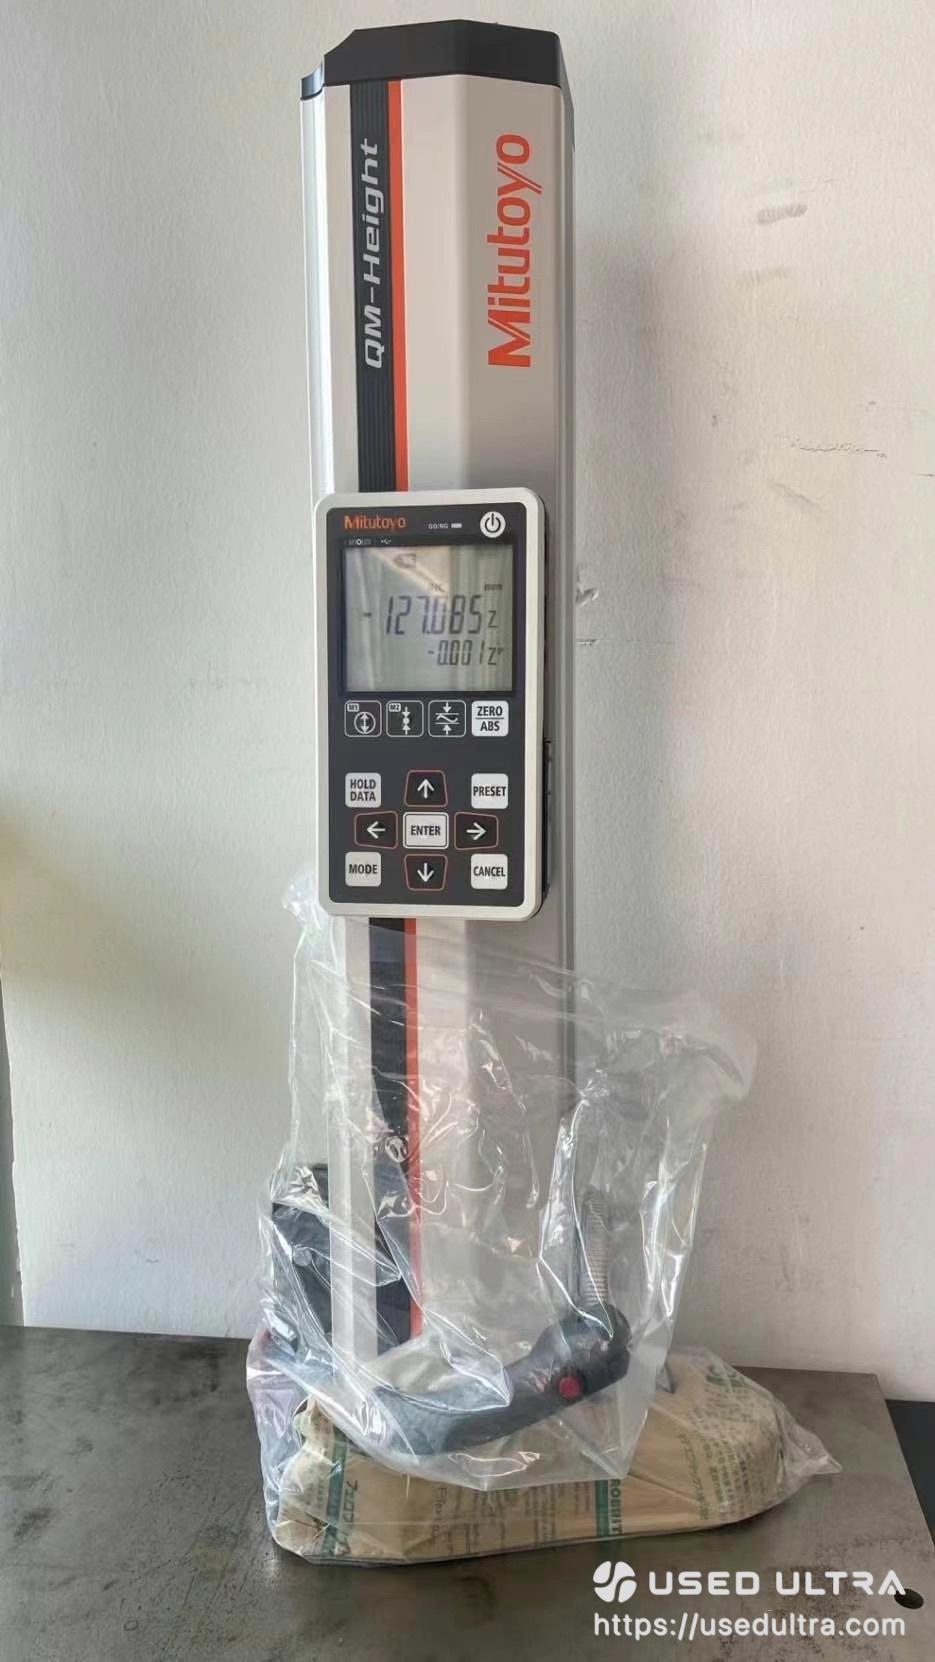
Used Mitutoyo QMH-350BX Digital Height Gauge 350mm
Product Description
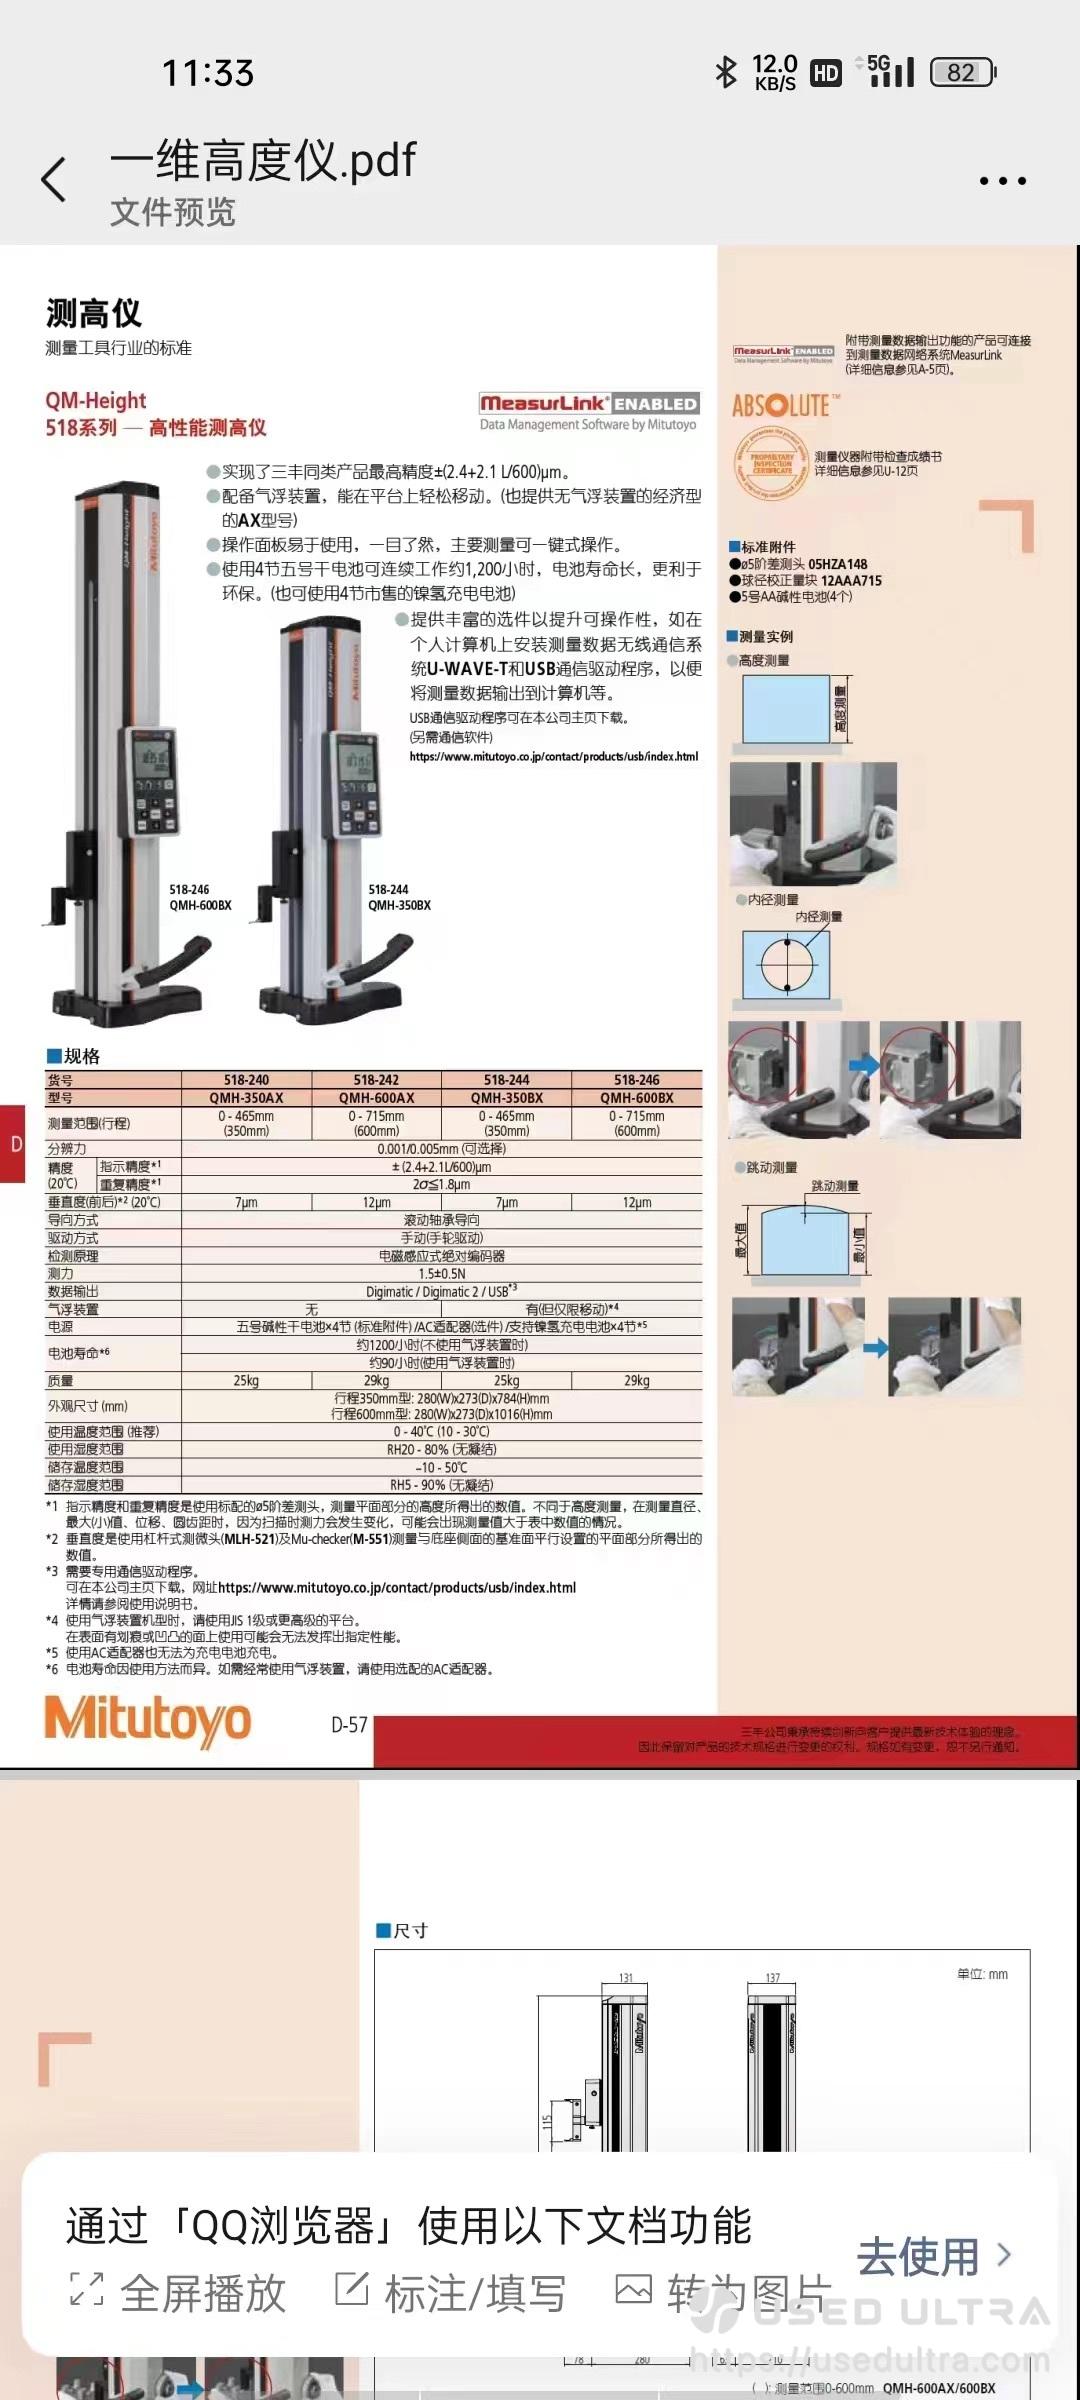
Used Mitutoyo QM-Height QMH-350BX (518-244) digital height gauge features a 350mm measuring stroke, selectable 0.001mm resolution, and an air-floating base for convenient positioning. Supplied with an original Mitutoyo inspection certificate, it is a cost-effective choice for CNC machining, precision engineering, and industrial quality control. Contact us for current condition details and a competitive quote.
Technical Specifications
| Specification | Details |
|---|---|
| Brand | Mitutoyo |
| Series | QM-Height |
| Model | QMH-350BX |
| Product Code | 518-244 |
| Brand Origin | Japan |
| Equipment Type | Digital Height Gauge |
| Condition | Used Equipment – Unopened Packaging |
| Measuring Range | 0–465 mm |
| Measuring Stroke | 350 mm |
| Resolution | 0.001 / 0.005 mm, selectable |
| Indication Accuracy at 20°C | ±(2.4 + 2.1L/600) µm |
| Repeatability (2σ) | ≤ 1.8 µm |
| Perpendicularity (Front/Back) | 7 µm |
| Measuring Force | 1.5 ± 0.5 N |
| Encoder | Electromagnetic Induction Absolute Encoder |
| Drive Mechanism | Manual Handwheel |
| Air-Floating Base | Yes, for repositioning only |
| Data Output | Digimatic / Digimatic 2 / USB |
| Power Supply | 4 AA Alkaline Batteries / Optional AC Adapter |
| Dimensions (W × D × H) | 280 × 273 × 784 mm |
| Instrument Weight | Approx. 25 kg |
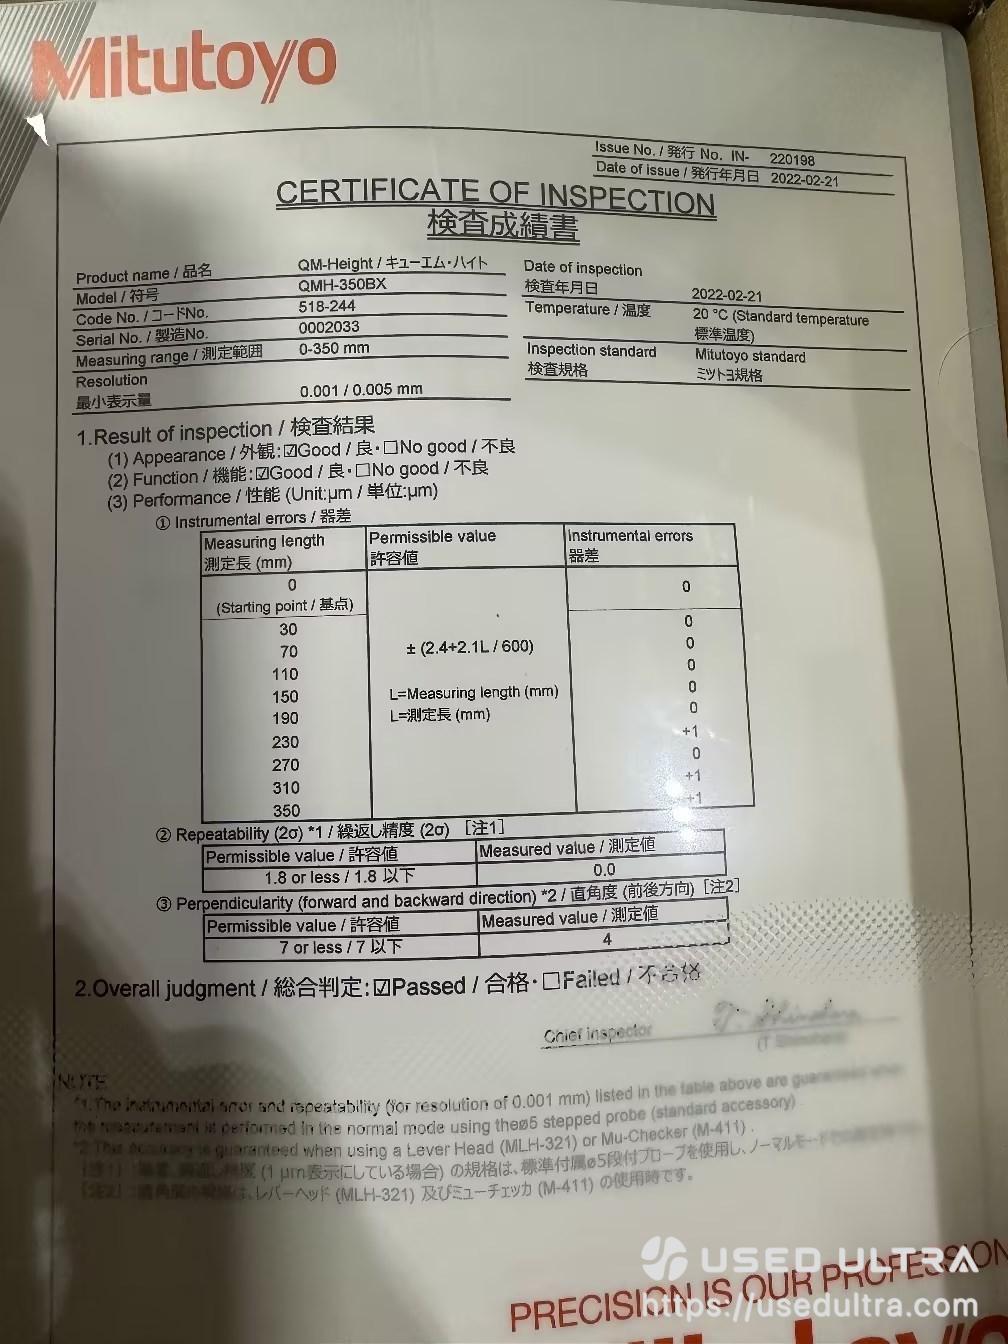
| Inspection Certificate | Original Mitutoyo Certificate Available |
| Current Calibration | Not Independently Verified |
Technical values are manufacturer specifications for model QMH-350BX, code 518-244, rather than current measurements of this individual instrument.
Original Inspection Certificate
| Item | Details |
|---|---|
| Model | QMH-350BX |
| Product Code | 518-244 |
| Serial Number | 0002033 |
| Inspection Date | February 21, 2022 |
| Inspection Temperature | 20°C |
| Appearance | Good |
| Function | Good |
| Recorded Repeatability | 0.0 µm |
| Recorded Perpendicularity | 4 µm |
| Original Inspection Result | Passed |
Note: The above results refer to the original inspection certificate. They do not establish the equipment's present calibration accuracy.
Applications & Industries
The Mitutoyo QMH-350BX digital height gauge is suitable for precision dimensional measurement and quality inspection across a variety of industrial environments.
CNC Machining & Metalworking
Measure part heights, step differences, and dimensional features during machining inspection and production quality control.
Precision Mold & Die Manufacturing
Inspect mold components, dies, and precision tooling where accurate dimensional verification is essential.
Automotive Component Inspection
Support measurement of machined automotive parts, including housings, brackets, shafts, and other precision components.
Quality Control & Metrology Laboratories
Perform dimensional inspection and repeatable height measurements using suitable measuring probes and a precision surface plate.
Machinery & Equipment Manufacturing
Check component dimensions during equipment assembly, mechanical production, and incoming quality inspection.
Precision Engineering Workshops
Measure heights, steps, widths, and inside or outside dimensions with appropriate accessories and measurement procedures.
The QMH-350BX features an air-floating system for convenient movement on a suitable precision surface plate. The instrument must be properly seated during measurement because accuracy is not guaranteed while air-floating.
FAQ
What is the measuring range of the Mitutoyo QMH-350BX?
The QMH-350BX has a manufacturer-specified measuring range of 0–465mm and a measuring stroke of 350mm. It offers selectable 0.001mm and 0.005mm resolution for precision dimensional inspection.
Can the Mitutoyo QMH-350BX measure diameters and step differences?
Yes. With appropriate probes and measurement procedures, the QMH-350BX can measure heights, step differences, and inside or outside dimensions. Its air-floating base also allows convenient repositioning on a suitable surface plate.
Similar Products of This Type

$3500.00
Used machine prices fluctuate with the market — this price is for reference only and is not a real-time quote.
Machine Status
- In stock
- Company-owned inventory
- Delivery time: 9 days
Available inspection support
- Machine appearance check
- Control system power-on check
- Spindle and axis movement check
- Grinding area photo check
- Electrical cabinet photo check
- Machine nameplate verification
- Remote video inspection
- Optional third-party inspection
Supplier's customization ability
- Minor customization
- Drawing-based customization
- Sample-based customization
- Full customization