
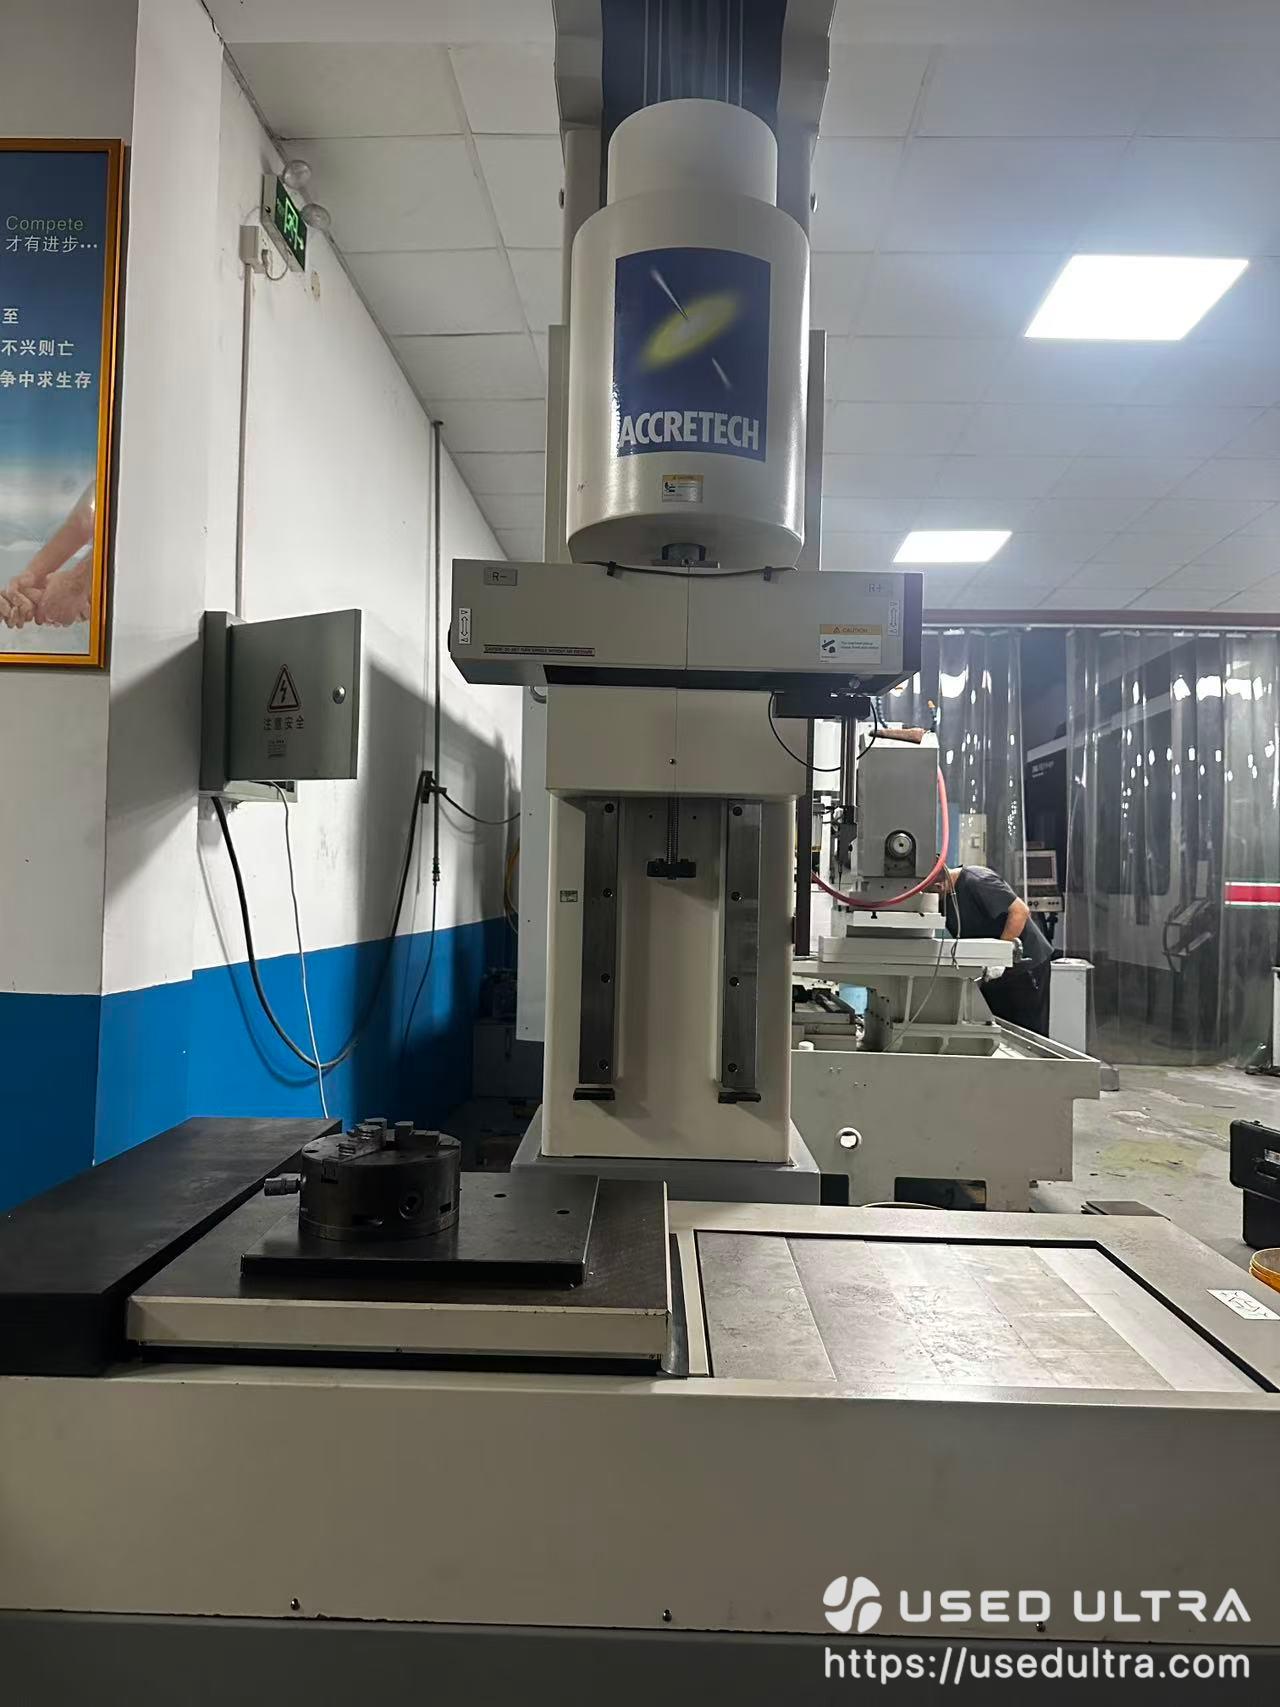
Used KOSAKA EC4100H Roundness Measuring Machine
Product Description
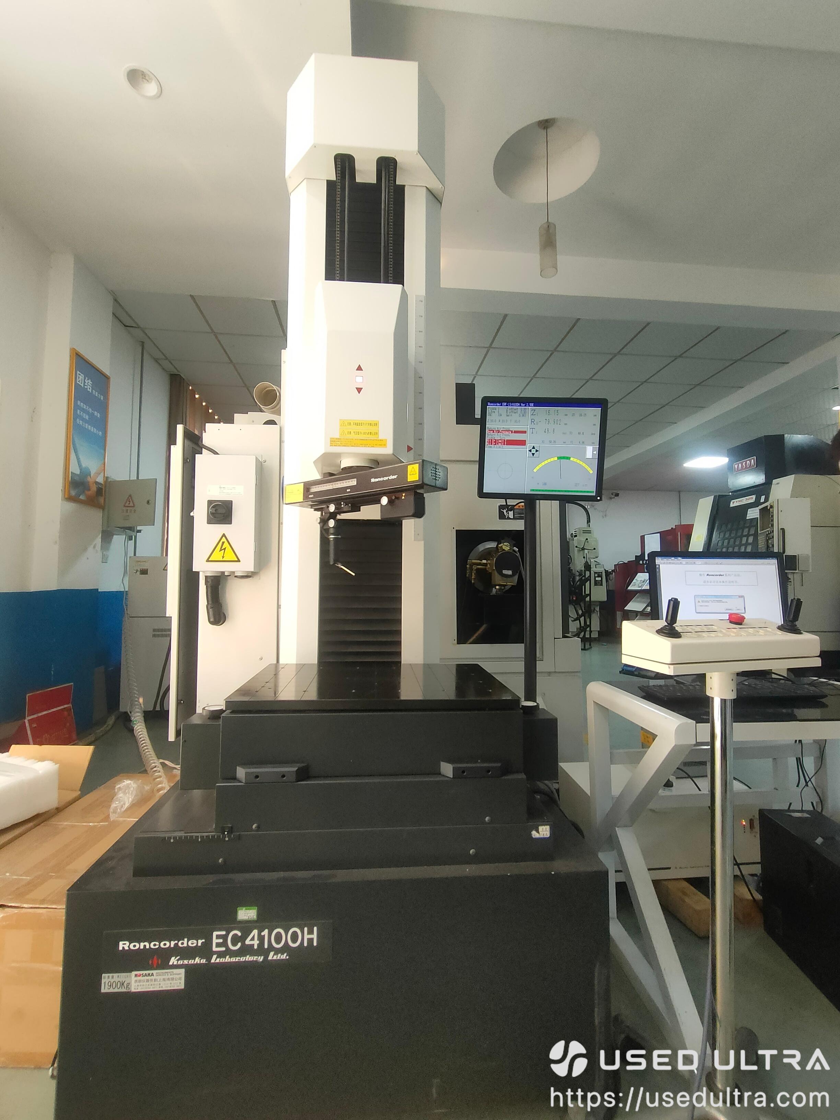
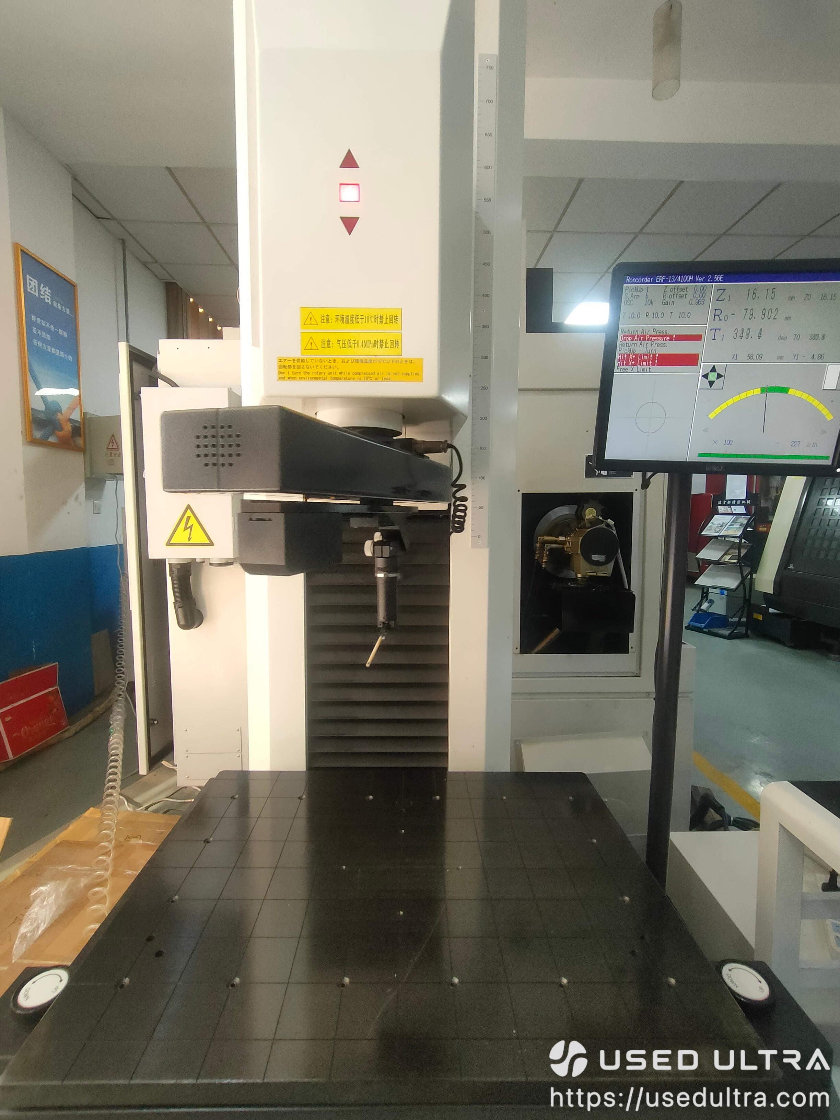
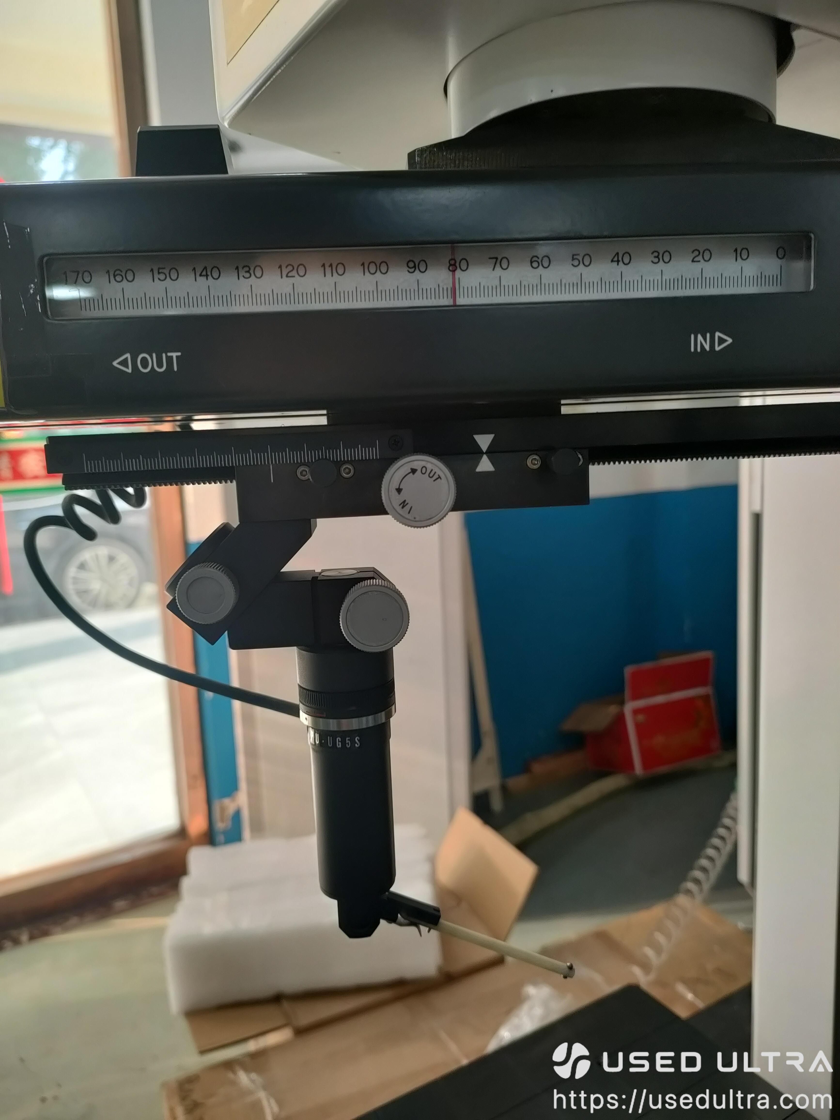
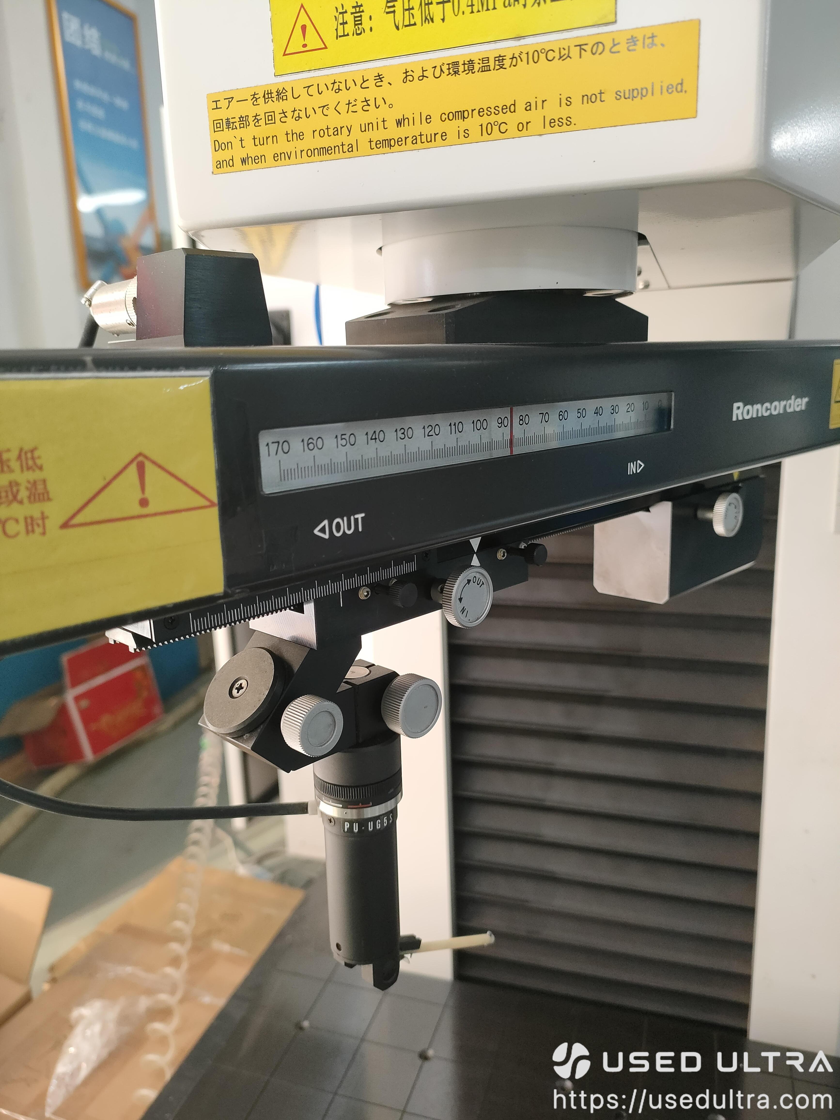
Used Japanese KOSAKA Roncorder EC4100H features a detector-rotation system, porous hydrostatic air bearing, 0.05 μm specified radial rotational accuracy, and a 200 kg workpiece capacity. With a maximum measuring diameter of 550 mm and automatic centering and tilting functions, it is designed for inspecting large, heavy precision-machined components.
Technical Specifications
| Parameter | Specification |
|---|---|
| Brand | KOSAKA |
| Manufacturer | Kosaka Laboratory Ltd. |
| Model | Roncorder EC4100H |
| Equipment Type | Roundness and Cylindricity Measuring Machine |
| Condition | Used / Pre-owned |
| Country of Origin | Japan |
| Measuring Principle | Detector Rotation Type |
| Bearing System | Porous Hydrostatic Air Bearing |
| Specified Radial Rotational Accuracy | 0.05 μm (JIS B 7451) |
| Maximum Measuring Diameter | Ø550 mm (Internal and External) |
| Maximum Workpiece Capacity | 200 kg |
| Vertical Travel (Z-axis) | 750 mm (with B-type stylus arm) |
| X-axis Travel | ±60 mm |
| Y-axis Travel | ±60 mm |
| Centering System | Automatic Centering |
| Tilting System | Automatic Tilting Adjustment |
| Measurement Capabilities | Roundness, Cylindricity, Coaxiality, Concentricity, Straightness, Flatness, Parallelism, Perpendicularity, and Runout |
| Roundness Evaluation Methods | Least Squares Circle (LSC), Minimum Zone Circle (MZC), Maximum Inscribed Circle (MIC), Minimum Circumscribed Circle (MCC) |
| Data Analysis | Profile Analysis, Waviness Analysis, Frequency Analysis, Spectrum Analysis |
| Filtering | Configurable Measurement Filters |
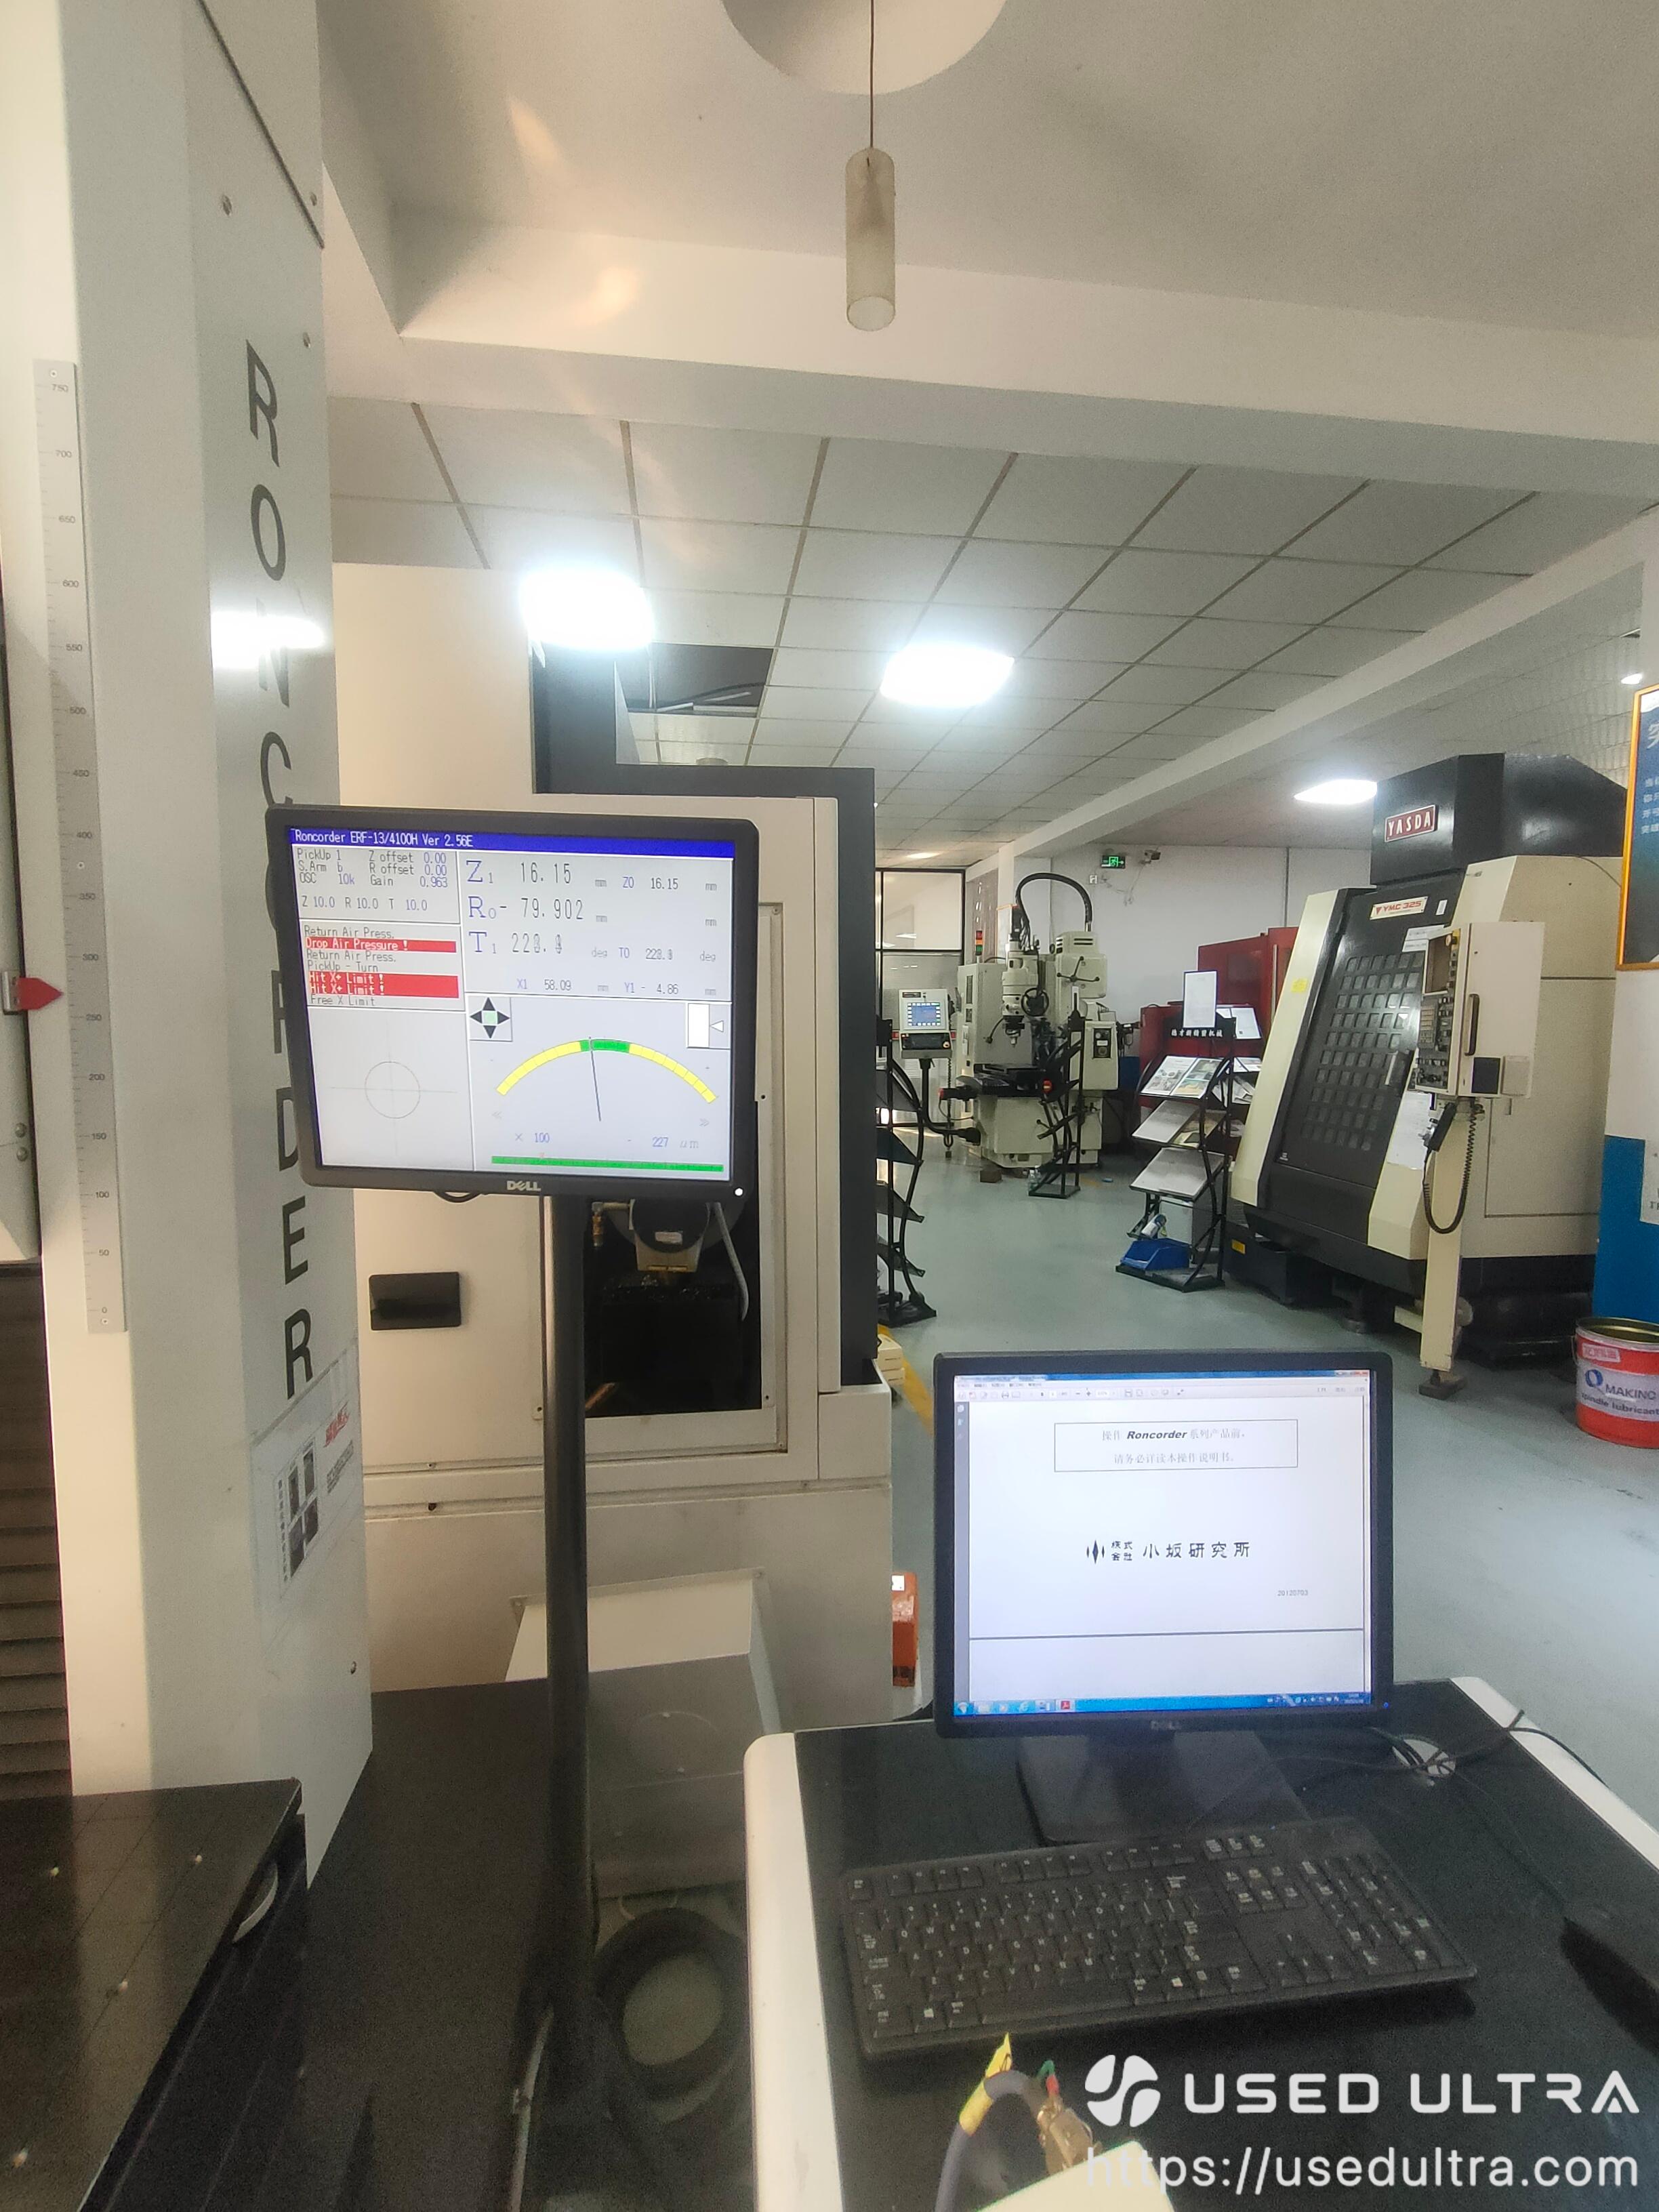
| Measurement Control | Computer-Based Measurement and Analysis System |
Note: Technical specifications reflect the supplied model information. Actual accuracy, operating condition, and availability of individual software functions should be confirmed through machine inspection and testing.
Applications & Suitable Industries
Precision Roundness and Cylindricity Inspection for Large Components
The used KOSAKA Roncorder EC4100H is designed for precision form measurement and geometric inspection of cylindrical components. Its detector-rotation system, 200 kg workpiece capacity, and automatic centering and tilting design make it particularly suitable for inspecting large or heavy precision-machined workpieces.
Automotive Manufacturing
Suitable for roundness and cylindricity inspection of engine components, cylinder liners, crankshaft-related components, shafts, bearing housings, and other precision-machined automotive parts.
Precision Machining and Engineering
Supports geometric inspection of turned and ground components, including cylindrical shafts, sleeves, bushings, and other close-tolerance mechanical parts.
Heavy Machinery Manufacturing
Suitable for measuring large industrial shafts, rollers, bearing components, and cylindrical housings within the equipment's specified measurement range and loading capacity.
Bearing and Rotating Component Inspection
Used for evaluating roundness, cylindricity, coaxiality, and related form characteristics of precision rotating components.
Quality Control and Metrology Laboratories
Designed for dimensional verification, geometric tolerance evaluation, form profile analysis, and industrial quality control applications where precise roundness and cylindricity assessment is required.
The EC4100H offers a practical option for manufacturers seeking Japanese precision measuring technology while managing equipment investment costs.
FAQ
What is the KOSAKA Roncorder EC4100H used for?
The KOSAKA Roncorder EC4100H is a precision roundness and cylindricity measuring machine designed for geometric form inspection. It is used to evaluate roundness, cylindricity, coaxiality, concentricity, and other form characteristics of machined cylindrical components, depending on the installed measurement functions.
What is the maximum workpiece size the EC4100H can measure?
The EC4100H has a maximum specified measuring diameter of 550 mm for internal and external measurements, a 200 kg maximum workpiece capacity, and 750 mm of vertical travel when equipped with a B-type stylus arm. Actual measurement accessibility depends on workpiece geometry, fixturing, and stylus configuration.
How accurate is the KOSAKA EC4100H roundness measuring machine?
The EC4100H has a specified radial rotational accuracy of 0.05 μm according to JIS B 7451, as stated in the supplied technical specifications. This represents the stated rotational performance, not a guarantee of the current accuracy of a used machine. Actual performance should be verified through appropriate inspection and calibration.
Does the used KOSAKA EC4100H support automatic centering and tilting?
The EC4100H is designed with automatic centering and tilting adjustment functions to simplify workpiece alignment and reduce manual setup requirements. The operating condition of these functions on an individual used machine should be confirmed before purchase.

$35000.00
Used machine prices fluctuate with the market — this price is for reference only and is not a real-time quote.
Machine Status
- In stock
- Company-owned inventory
- Delivery time: 9 days
Available inspection support
- Machine appearance check
- Control system power-on check
- Spindle and axis movement check
- Grinding area photo check
- Electrical cabinet photo check
- Machine nameplate verification
- Remote video inspection
- Optional third-party inspection
Supplier's customization ability
- Minor customization
- Drawing-based customization
- Sample-based customization
- Full customization