

Used ACCRETECH RONDCOM 72A Roundness Measuring Machine
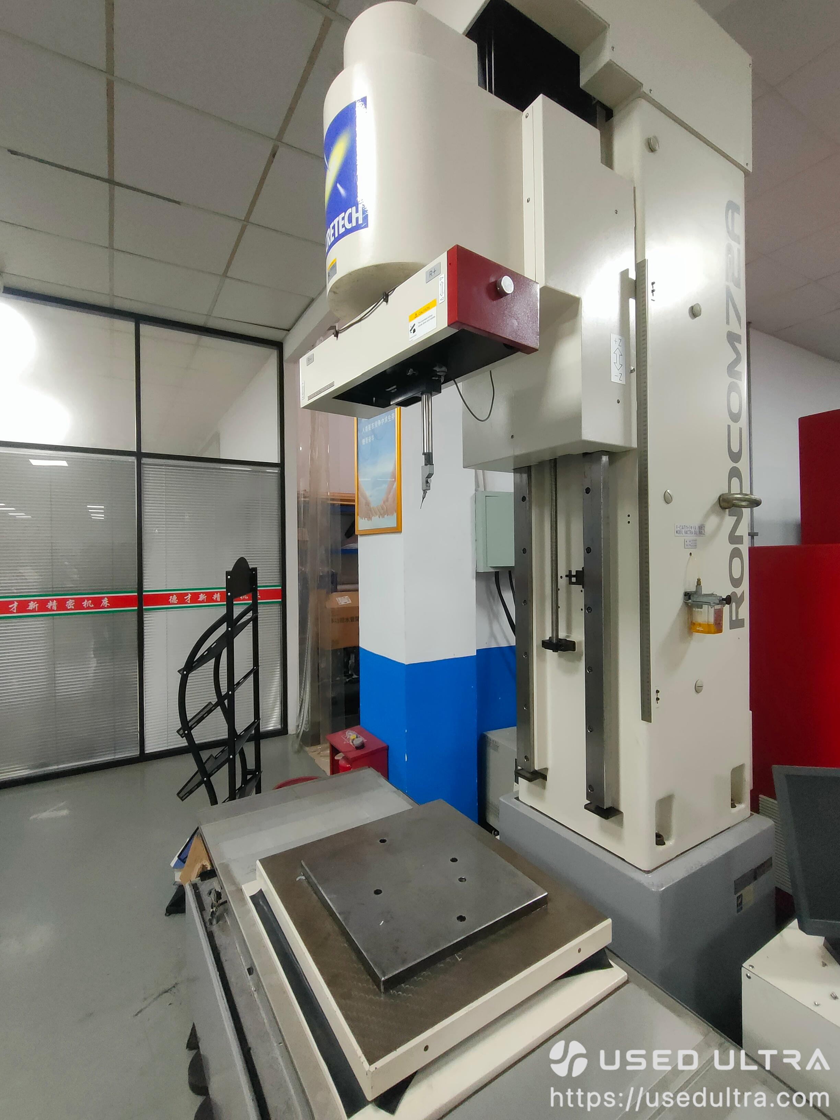
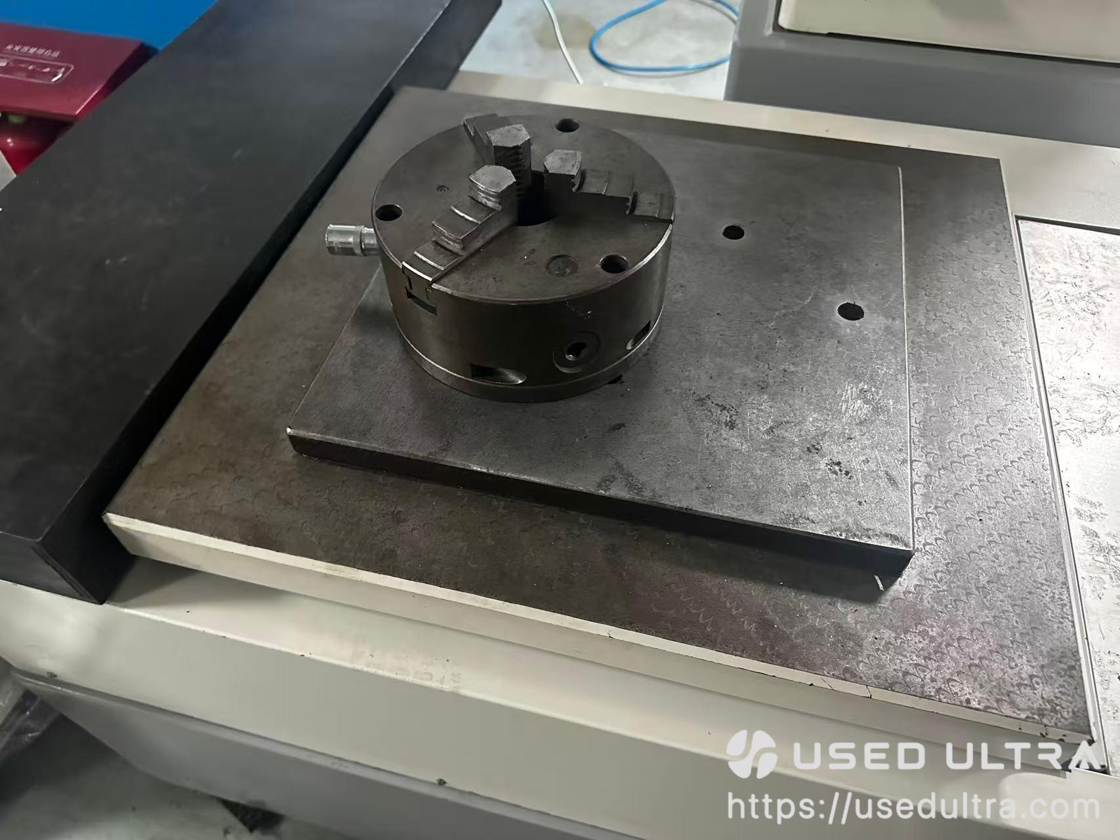
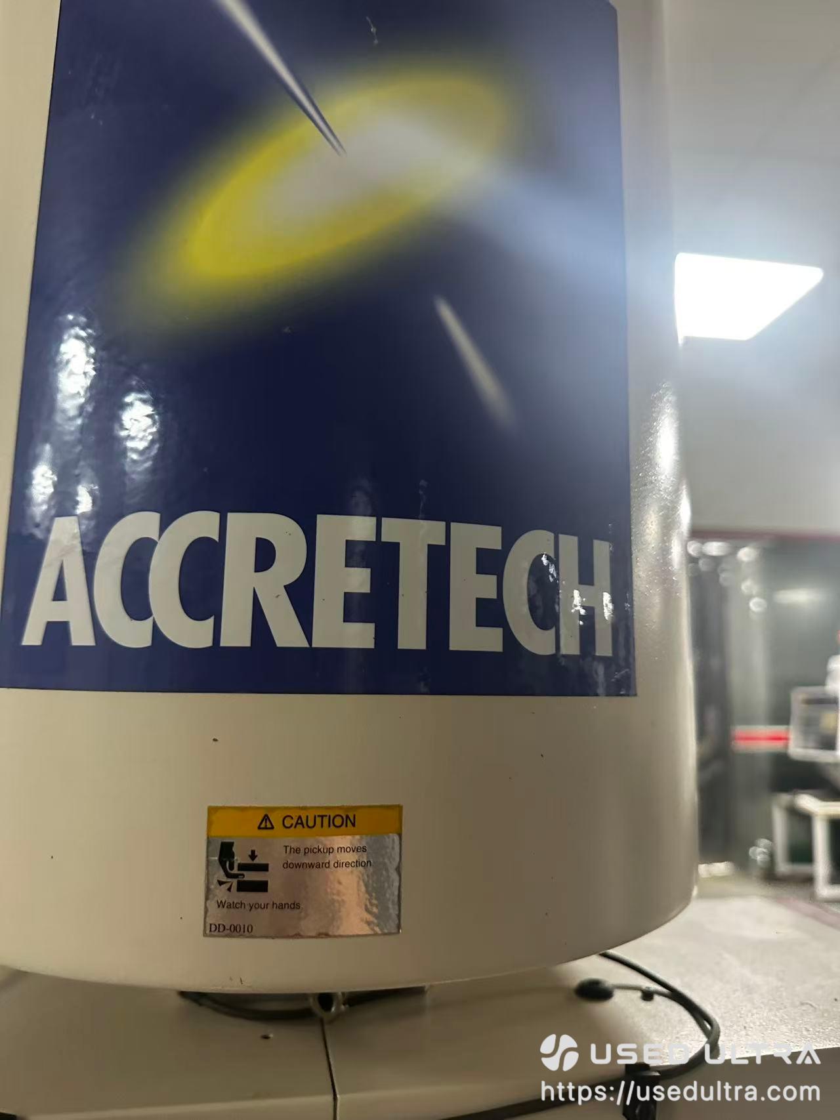
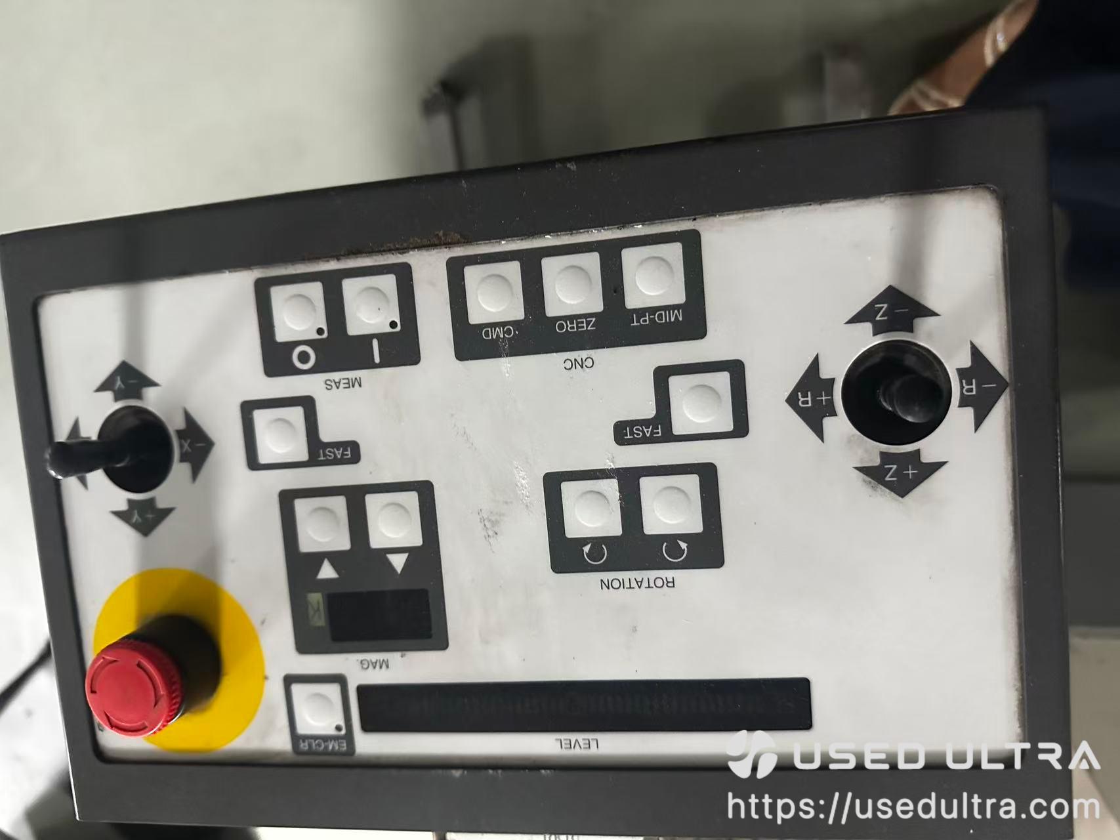
Product Description
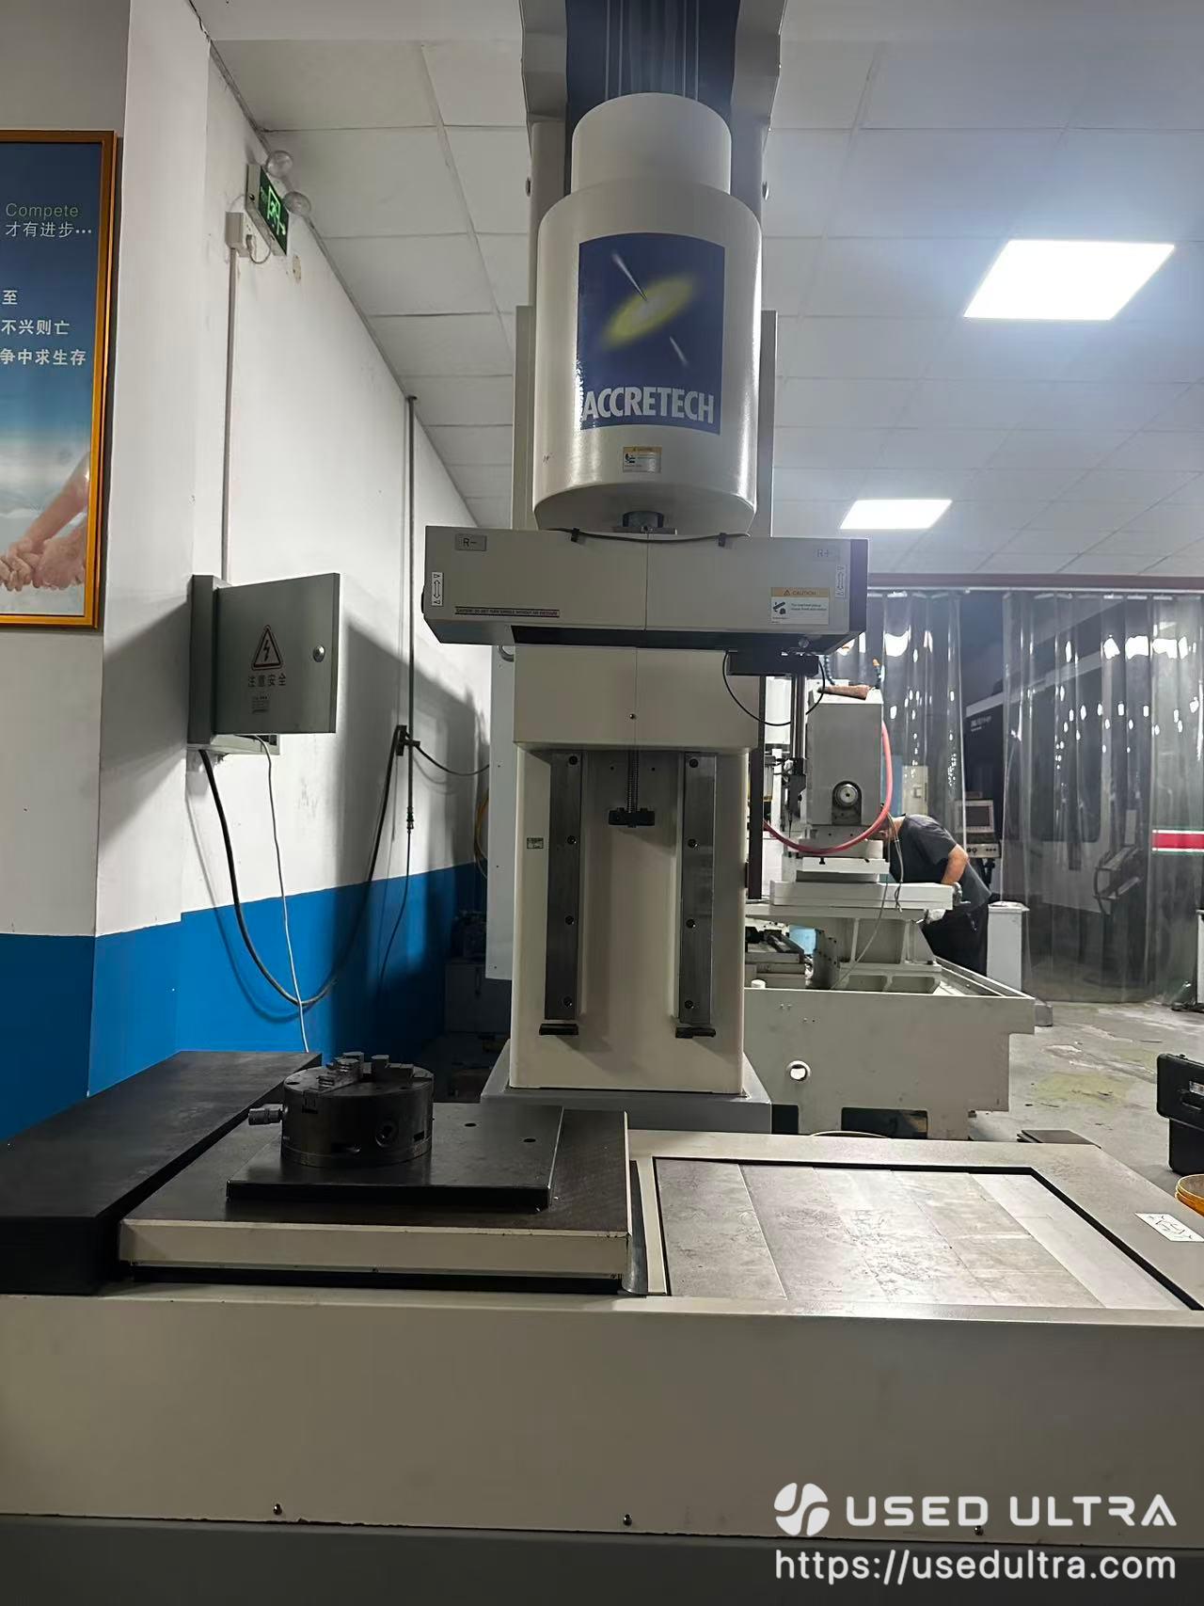
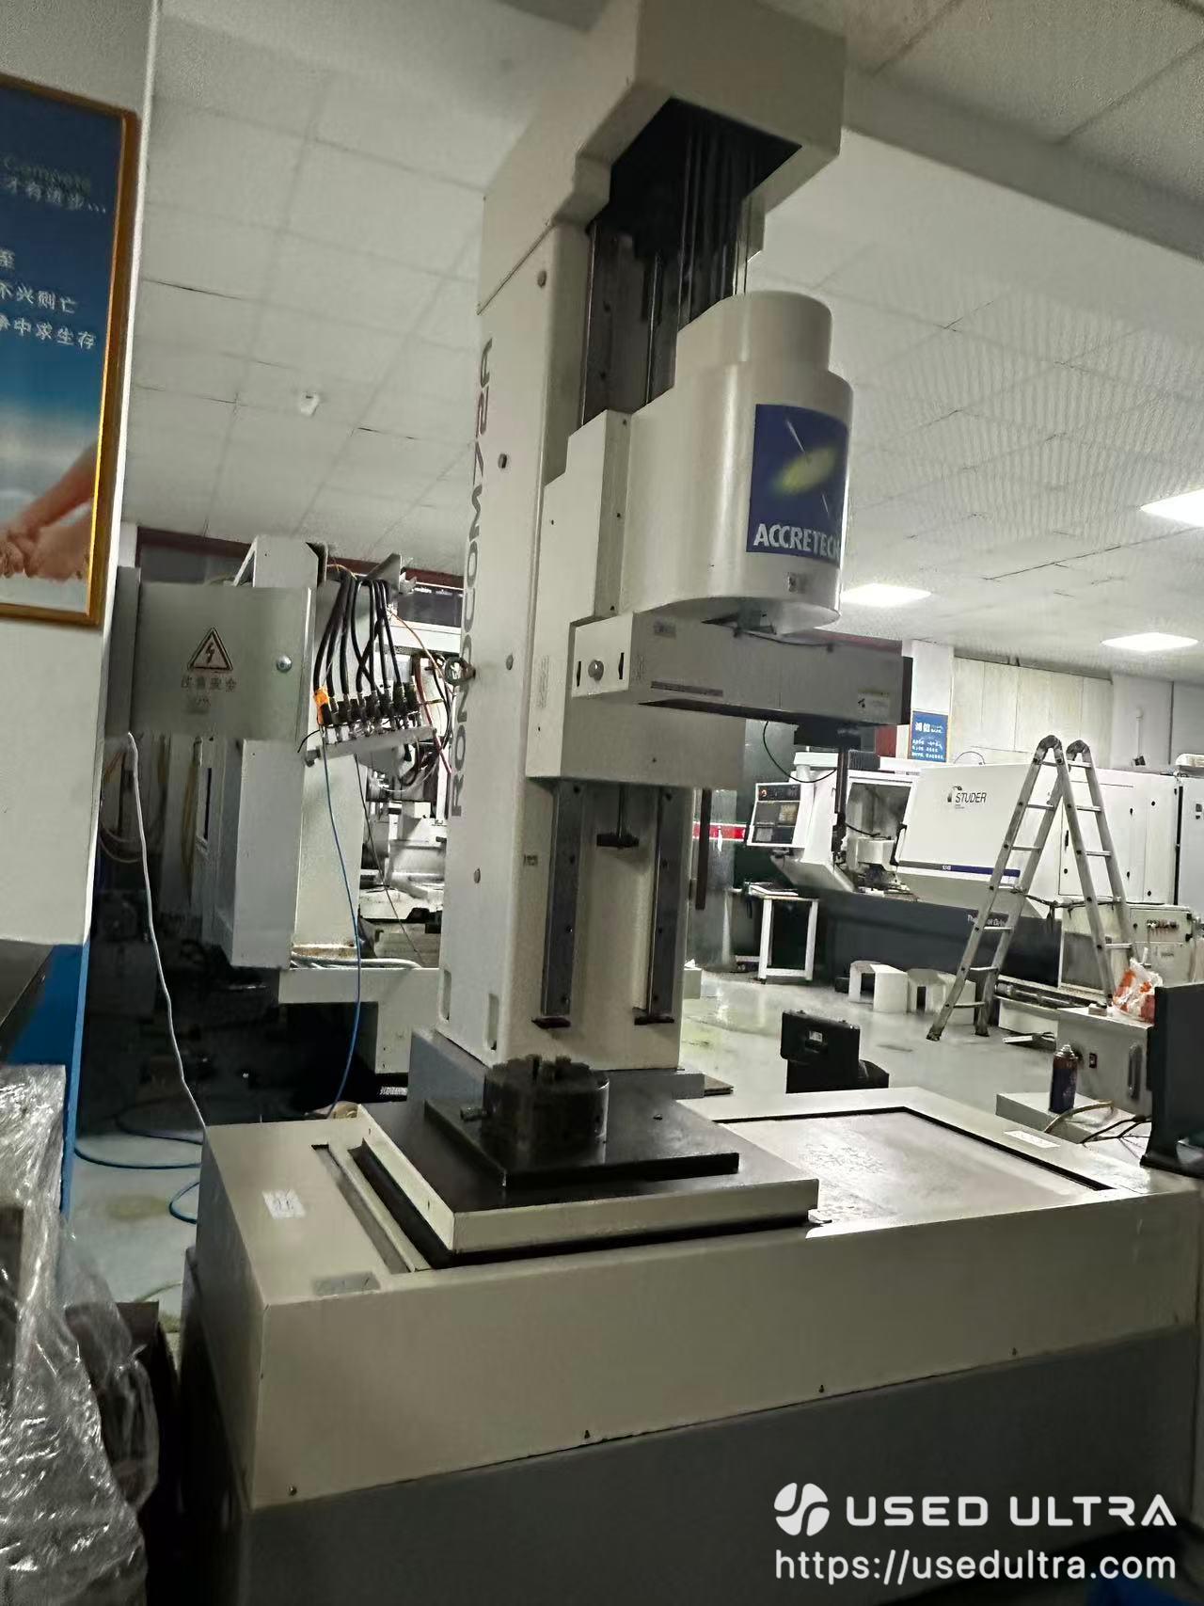
Used ACCRETECH Tokyo Seimitsu RONDCOM 72A is a Japanese CNC roundness and cylindricity measuring machine featuring a detector-rotating design for large, heavy precision components. With a maximum measuring diameter of 450 mm, 1000 mm vertical travel, and 200 kg workpiece capacity, it offers a cost-effective option for automotive, machinery, and industrial quality inspection applications.
Technical Specifications
General Information
| Parameter | Specification |
|---|---|
| Brand | ACCRETECH / Tokyo Seimitsu |
| Model | RONDCOM 72A |
| Manufacturer | Tokyo Seimitsu Co., Ltd. |
| Brand Origin | Japan |
| Machine Condition | Used / Pre-Owned |
| Machine Type | CNC Roundness and Cylindrical Form Measuring Machine |
| Measuring System | Detector-Rotating Type |
| CNC Control | 7-Axis Automatic Control (original model specification) |
Measuring Capacity
| Parameter | Specification |
|---|---|
| Maximum Measuring Diameter | Ø450 mm |
| Minimum Measurable Internal Diameter | Stylus diameter + 2 mm or greater |
| X-Axis Travel | 600 mm |
| Y-Axis Travel | 50 mm |
| Z-Axis Vertical Travel | 1000 mm |
| Maximum Loadable Workpiece Diameter | Ø900 mm |
| Maximum Workpiece Weight | 200 kg |
| Table Dimensions | 600 × 550 mm |
Measurement Accuracy
| Parameter | Specification |
|---|---|
| Rated Rotation Accuracy | 0.06 µm (JIS B7451) |
| Straightness Accuracy | 2 µm / 200 mm |
| Straightness Accuracy (Extended Travel) | 5 µm / 600 mm |
| Z-Axis Parallelism Accuracy | 2 µm / 100 mm |
Drive and Measurement Speeds
| Parameter | Specification |
|---|---|
| Rotational Measuring Speed | 2 rpm |
| Automatic Centering Speed | 10 rpm |
| Vertical Measuring Speeds | 0.6, 1.5, 6 mm/s |
| Maximum Vertical Travel Speed | 30 mm/s |
Detector and Measurement Functions
| Parameter | Specification |
|---|---|
| Detector Measuring Force | 70 mN |
| Standard Stylus | Ø1.6 mm Carbide Ball |
| CNC Measurement | Supported |
| Automatic Centering | Supported |
| Automatic Tilting | Supported |
| Roundness Evaluation Methods | MZC, LSC, MIC, MCC, NC |
| Profile Analysis | Roundness, Cylindricity, Straightness, Coaxiality, Concentricity, Flatness, Runout, Squareness, Parallelism |
| Additional Functions | Notch Processing, Parameter Comparison, Real-Time Display, Centering Assistance |
| Digital Filters | 2RC / Phase Compensation |
| Rotational Filter Cutoffs | 15, 50, 150, 500, 15–150, 15–500 upr |
| Linear Filter Cutoffs | 0.025, 0.08, 0.25, 0.8, 2.5, 8 mm |
Electrical and Physical Specifications
| Parameter | Specification |
|---|---|
| Original Catalog Power Supply | AC 100V, 50/60Hz |
| Power Supply in Seller Listing | AC 220V, 50/60Hz (requires confirmation) |
| Rated Power Consumption | 3 kVA |
| Air Supply Pressure | 0.5–0.7 MPa |
| Air Consumption | 30 L/min |
| Original Display Specification | 15-inch Color Monitor |
| Installation Dimensions (W × D × H) | 2850 × 3300 × 3000 mm |
| Approximate Machine Weight | 3100 kg |
Technical Note: The above values represent the manufacturer's original model specifications unless otherwise stated. Actual machine accuracy, installed software, accessories, electrical configuration, and operating condition are subject to verification before purchase.
Applications & Industries
Used ACCRETECH RONDCOM 72A CNC roundness measuring machine is designed for industrial dimensional inspection and geometric form analysis of cylindrical and rotational components.
Automotive Manufacturing
Suitable for inspecting crankshafts, camshafts, transmission shafts, bearing housings, and other precision-engineered automotive components.
Bearing and Rotating Equipment Manufacturing
Used for roundness, cylindricity, and concentricity inspection of bearing rings, rotating shafts, cylindrical housings, and similar components.
Heavy Machinery and Machine Tool Manufacturing
The detector-rotating design makes the machine particularly useful for geometric inspection of large or heavy workpieces that cannot be easily rotated during measurement.
Precision Engineering and Metalworking
Supports quality inspection of precision-machined cylindrical components, sleeves, shafts, and mechanical assemblies requiring accurate form evaluation.
Industrial Quality Control and Metrology Laboratories
Suitable for dimensional verification, production quality control, and form measurement of manufactured components within the machine's rated capacity and available measurement configuration.
FAQ
What is the ACCRETECH RONDCOM 72A used for?
The ACCRETECH RONDCOM 72A is a CNC roundness and cylindrical form measuring machine used to inspect roundness, cylindricity, straightness, coaxiality, and other geometric characteristics of precision components. It is suitable for industrial quality control and dimensional inspection.
Can the used RONDCOM 72A measure large and heavy workpieces?
Yes. The RONDCOM 72A has a maximum loadable workpiece diameter of 900 mm and a rated load capacity of 200 kg. Its detector-rotating design allows workpieces to remain stationary during rotational measurement. The maximum measuring diameter is 450 mm.
What is the roundness measurement accuracy of the RONDCOM 72A?
The original manufacturer's specifications list a rotation accuracy of 0.06 µm according to JIS B7451. This is a rated specification rather than a guarantee of the current used machine's accuracy. A calibration or performance test is recommended before purchase.
Does the ACCRETECH RONDCOM 72A support automatic measurement?
Yes. The original model supports CNC measurement, automatic centering, automatic tilting, and geometric profile analysis. Buyers should confirm the working condition of the CNC system, measuring detector, and installed software before ordering.

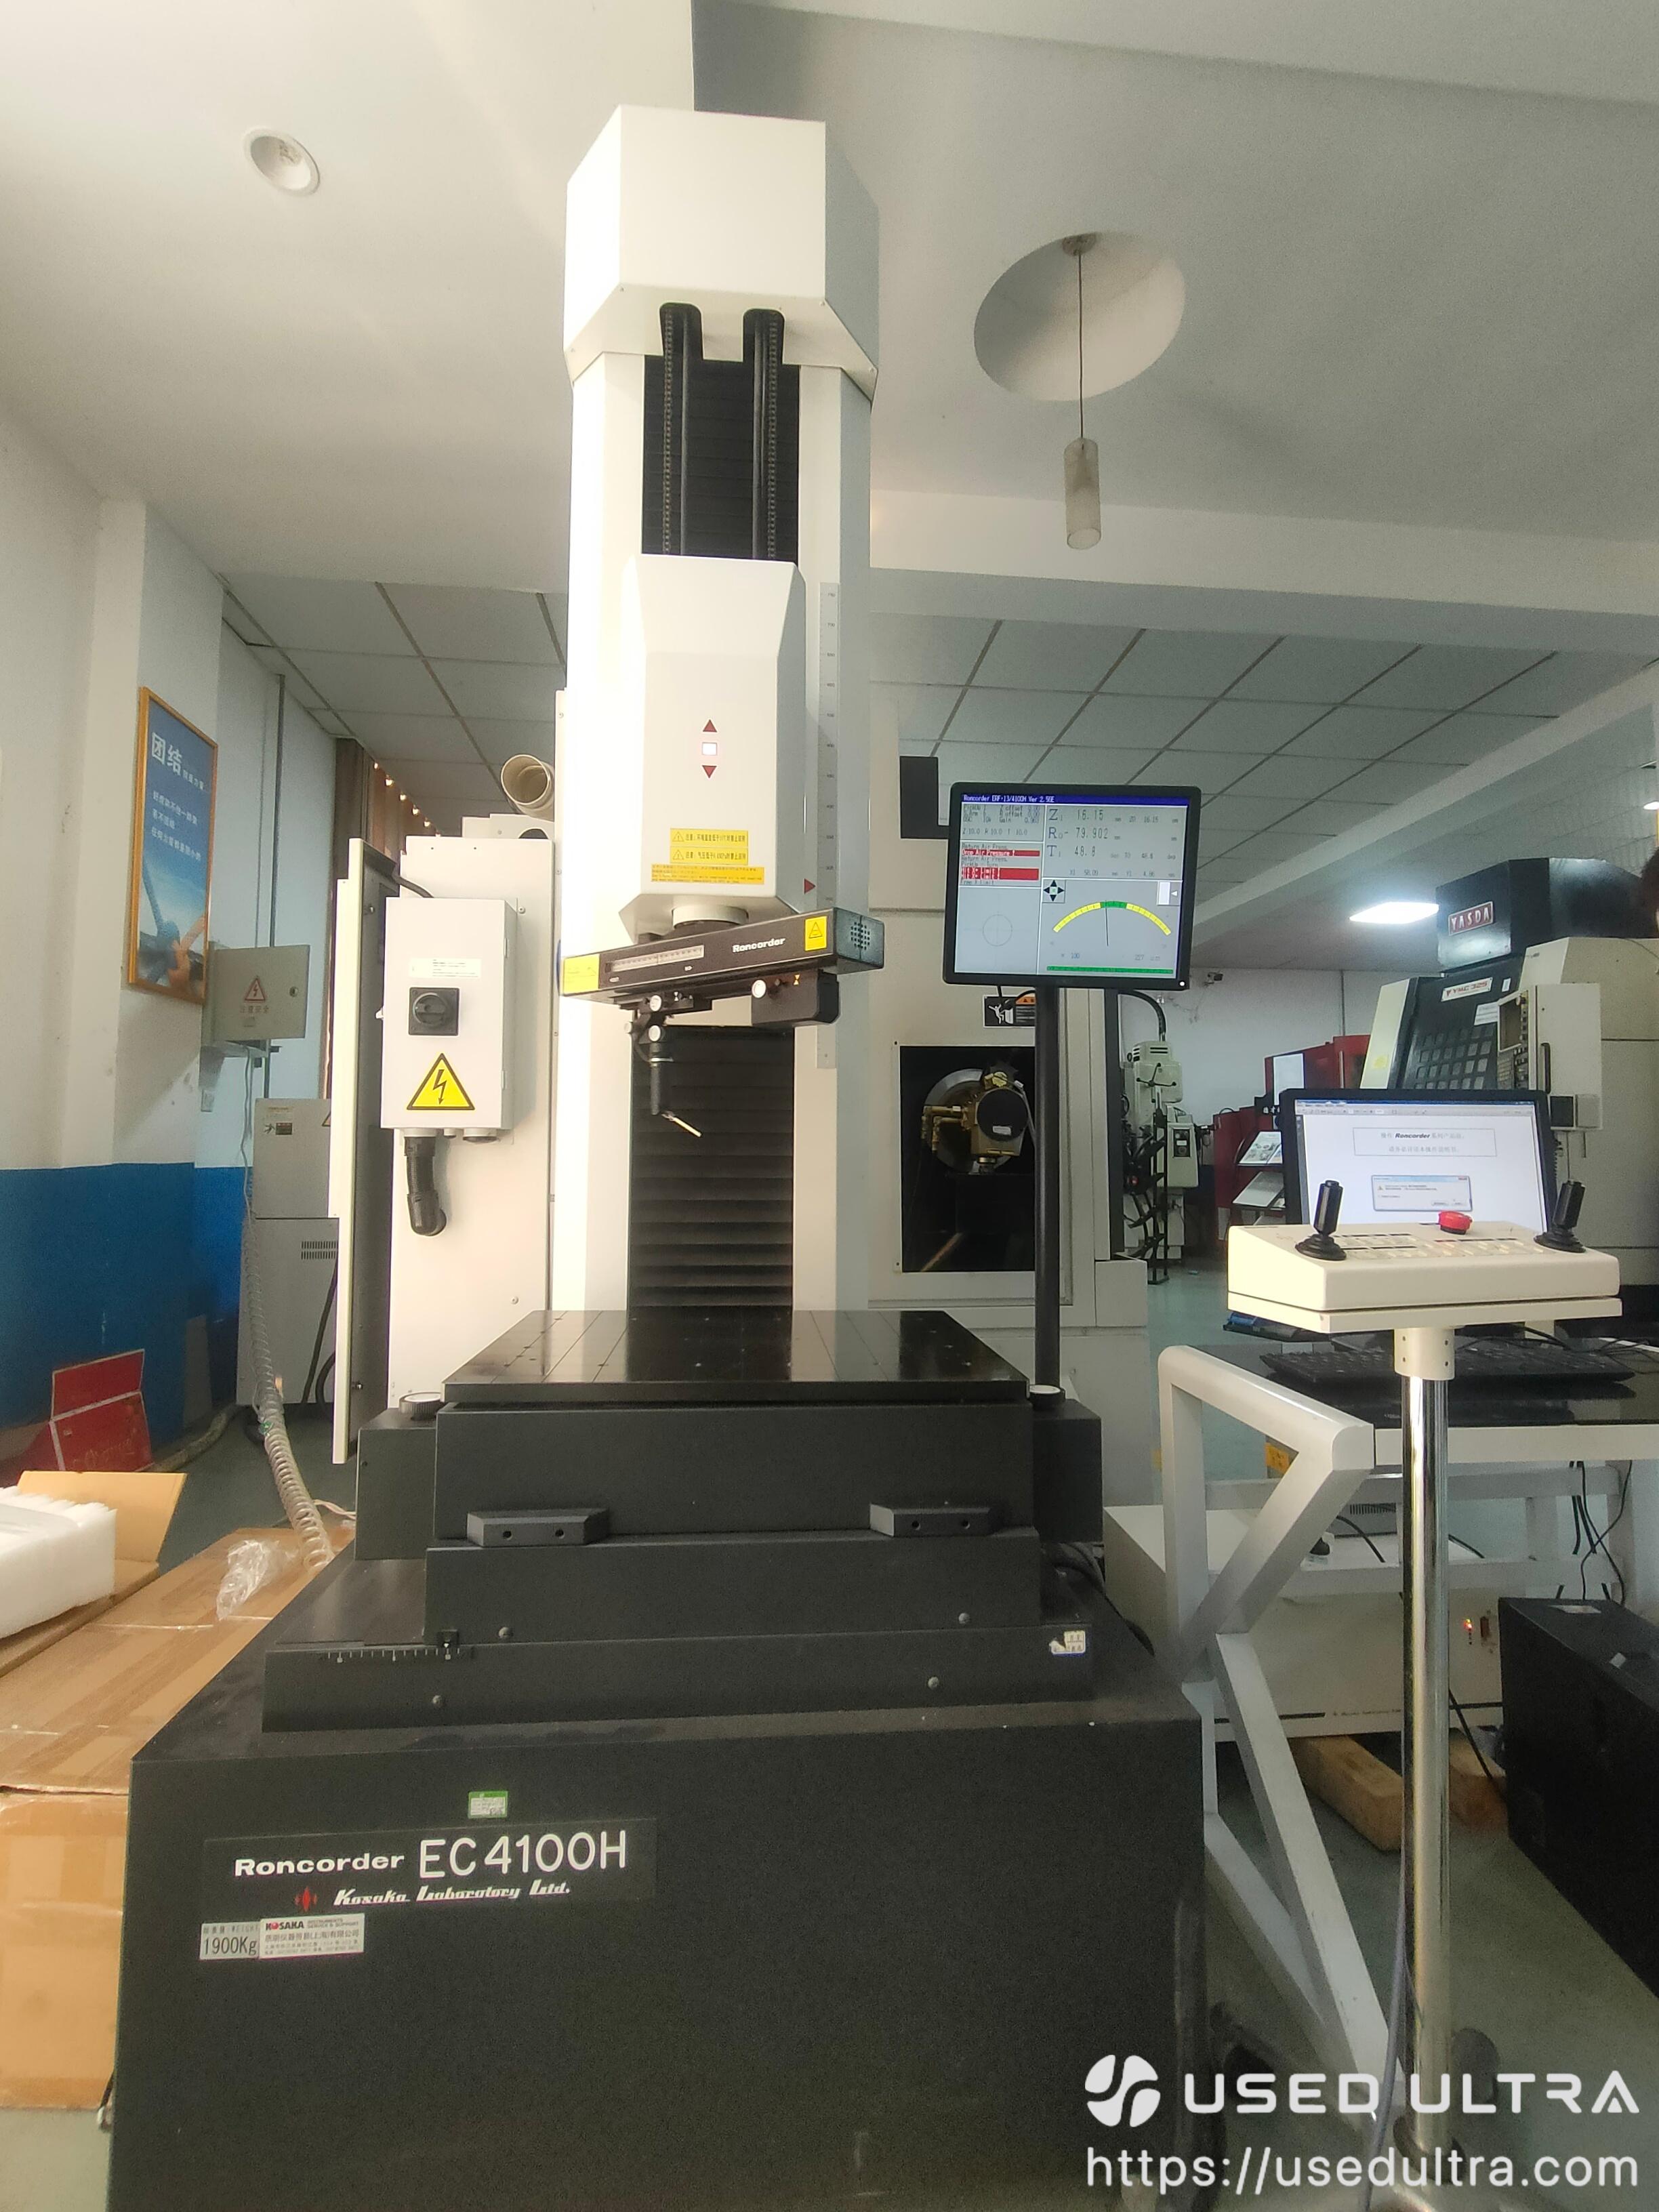
$40000.00
Used machine prices fluctuate with the market — this price is for reference only and is not a real-time quote.
Machine Status
- In stock
- Company-owned inventory
- Delivery time: 9 days
Available inspection support
- Machine appearance check
- Control system power-on check
- Spindle and axis movement check
- Grinding area photo check
- Electrical cabinet photo check
- Machine nameplate verification
- Remote video inspection
- Optional third-party inspection
Supplier's customization ability
- Minor customization
- Drawing-based customization
- Sample-based customization
- Full customization