
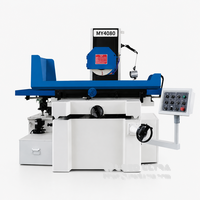
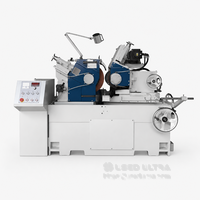
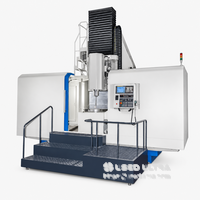
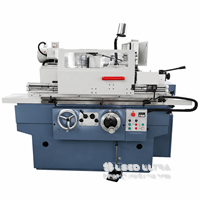

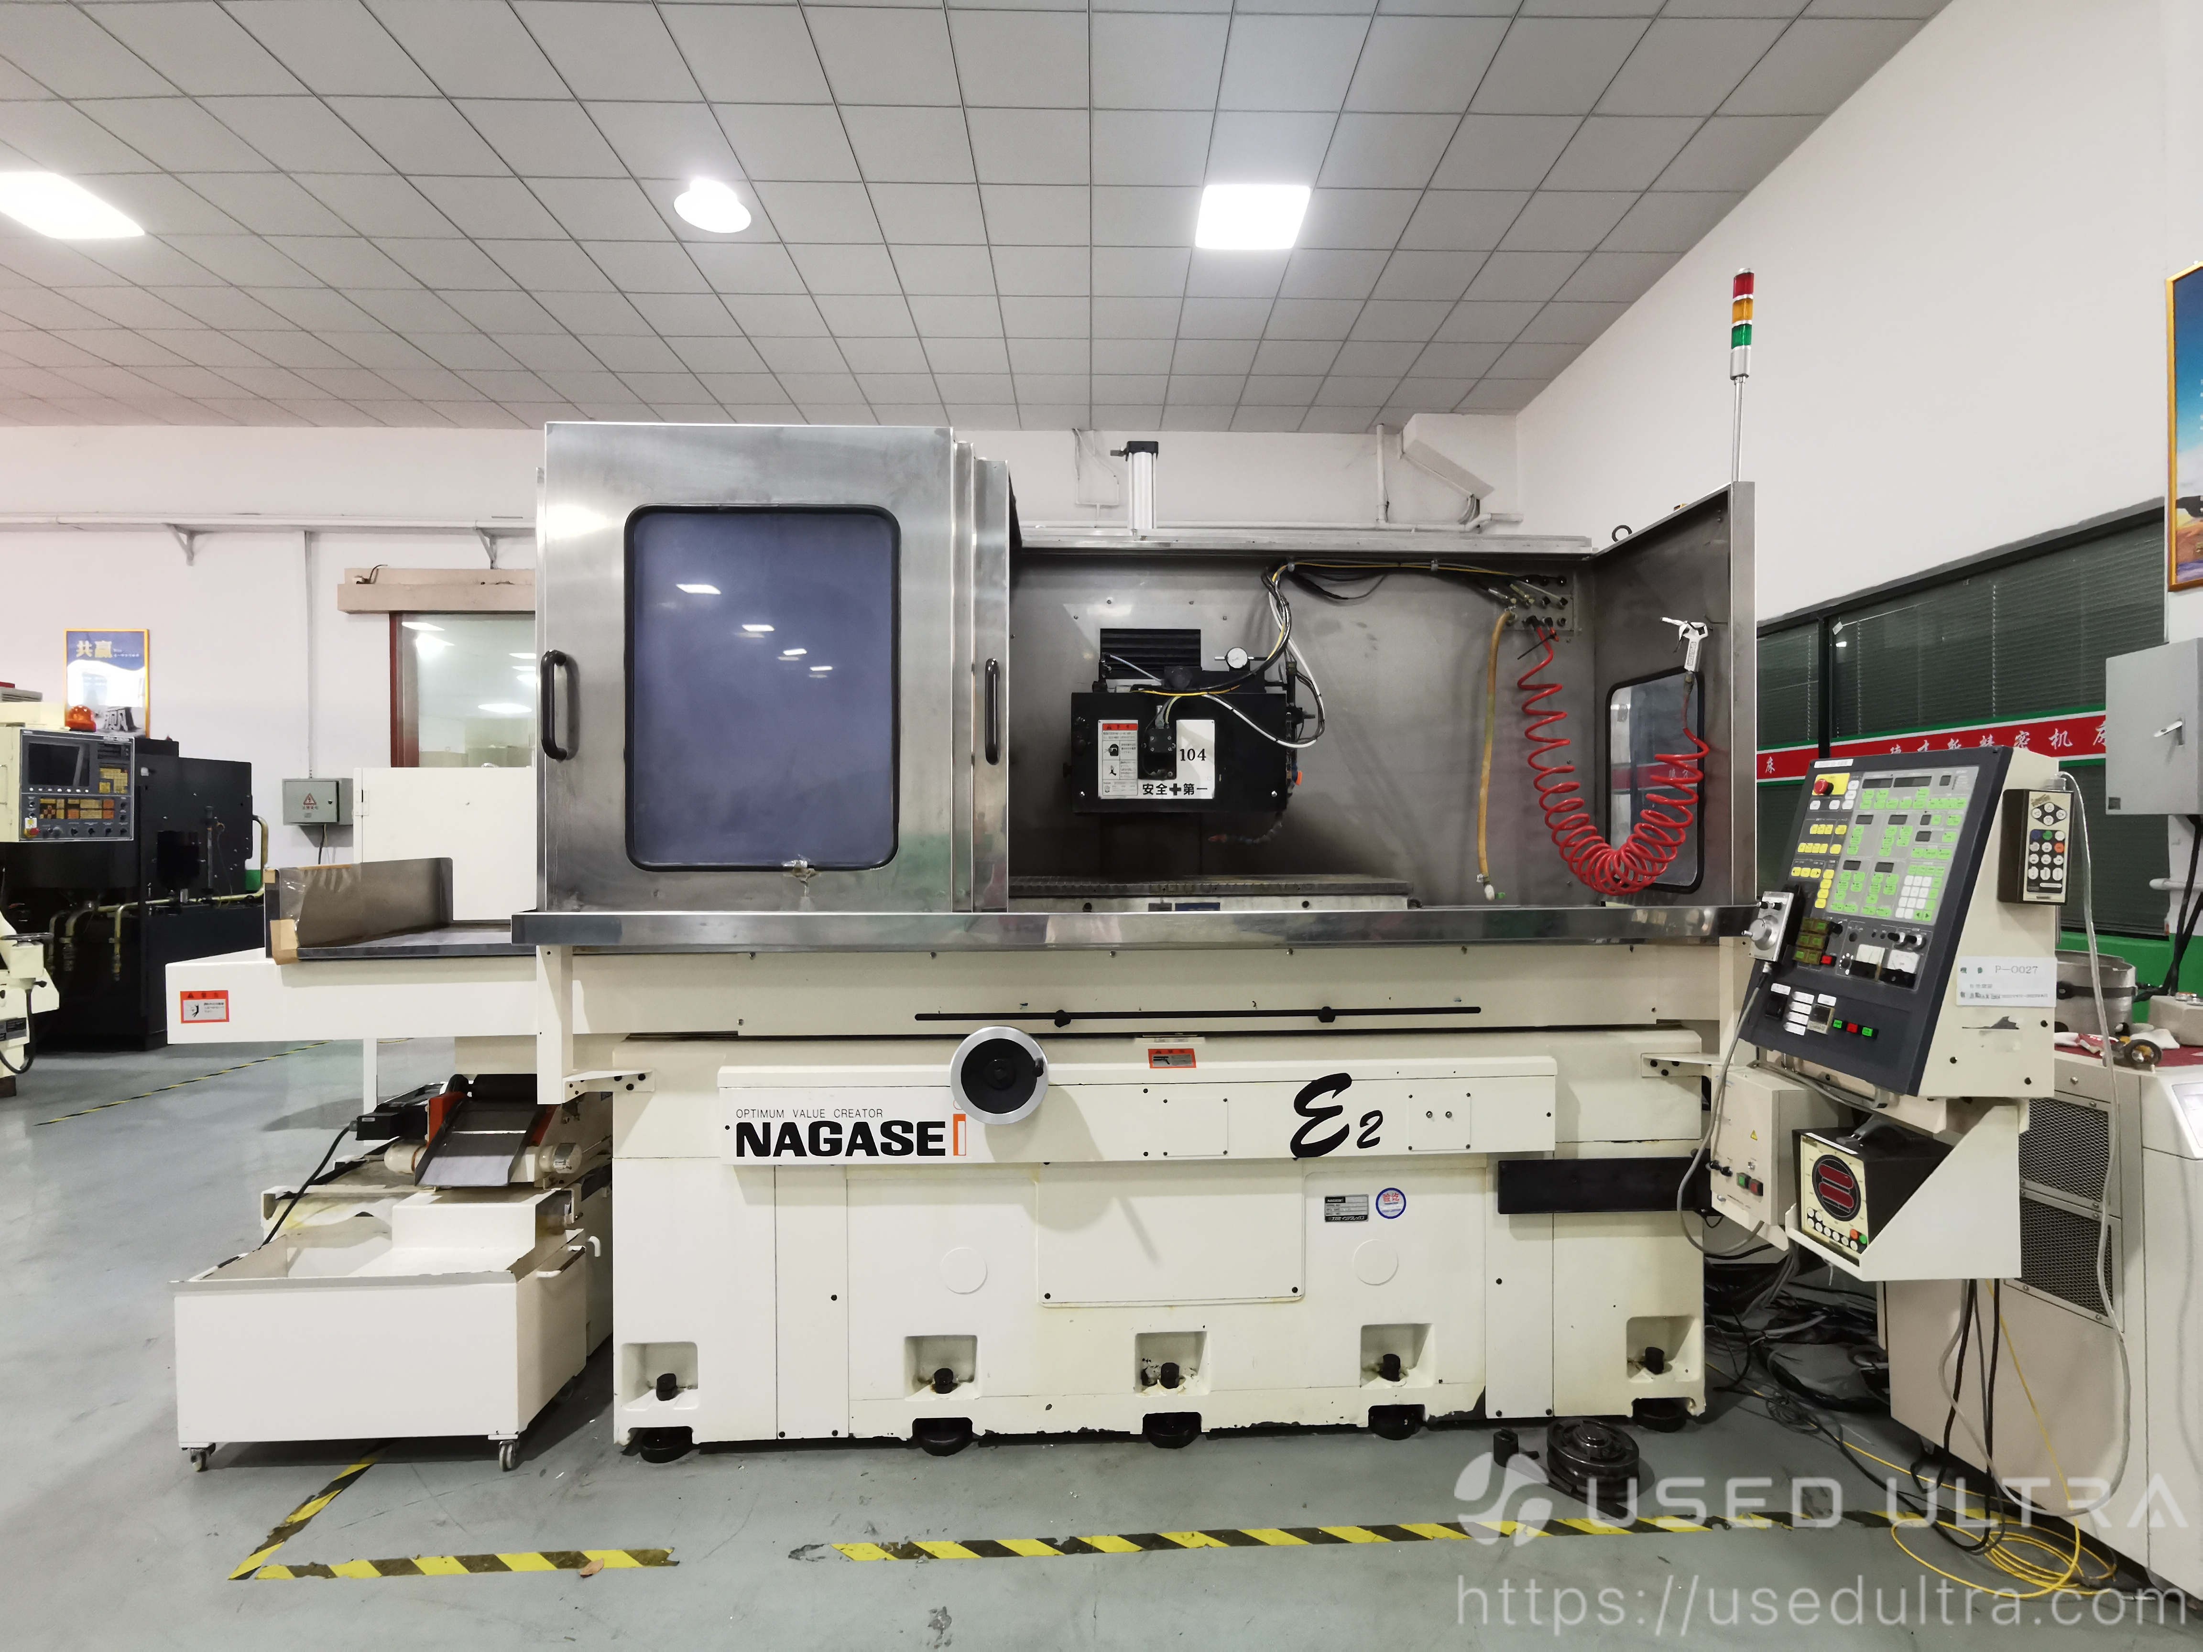
Used NAGASE 104 Surface Grinder | Made in Japan
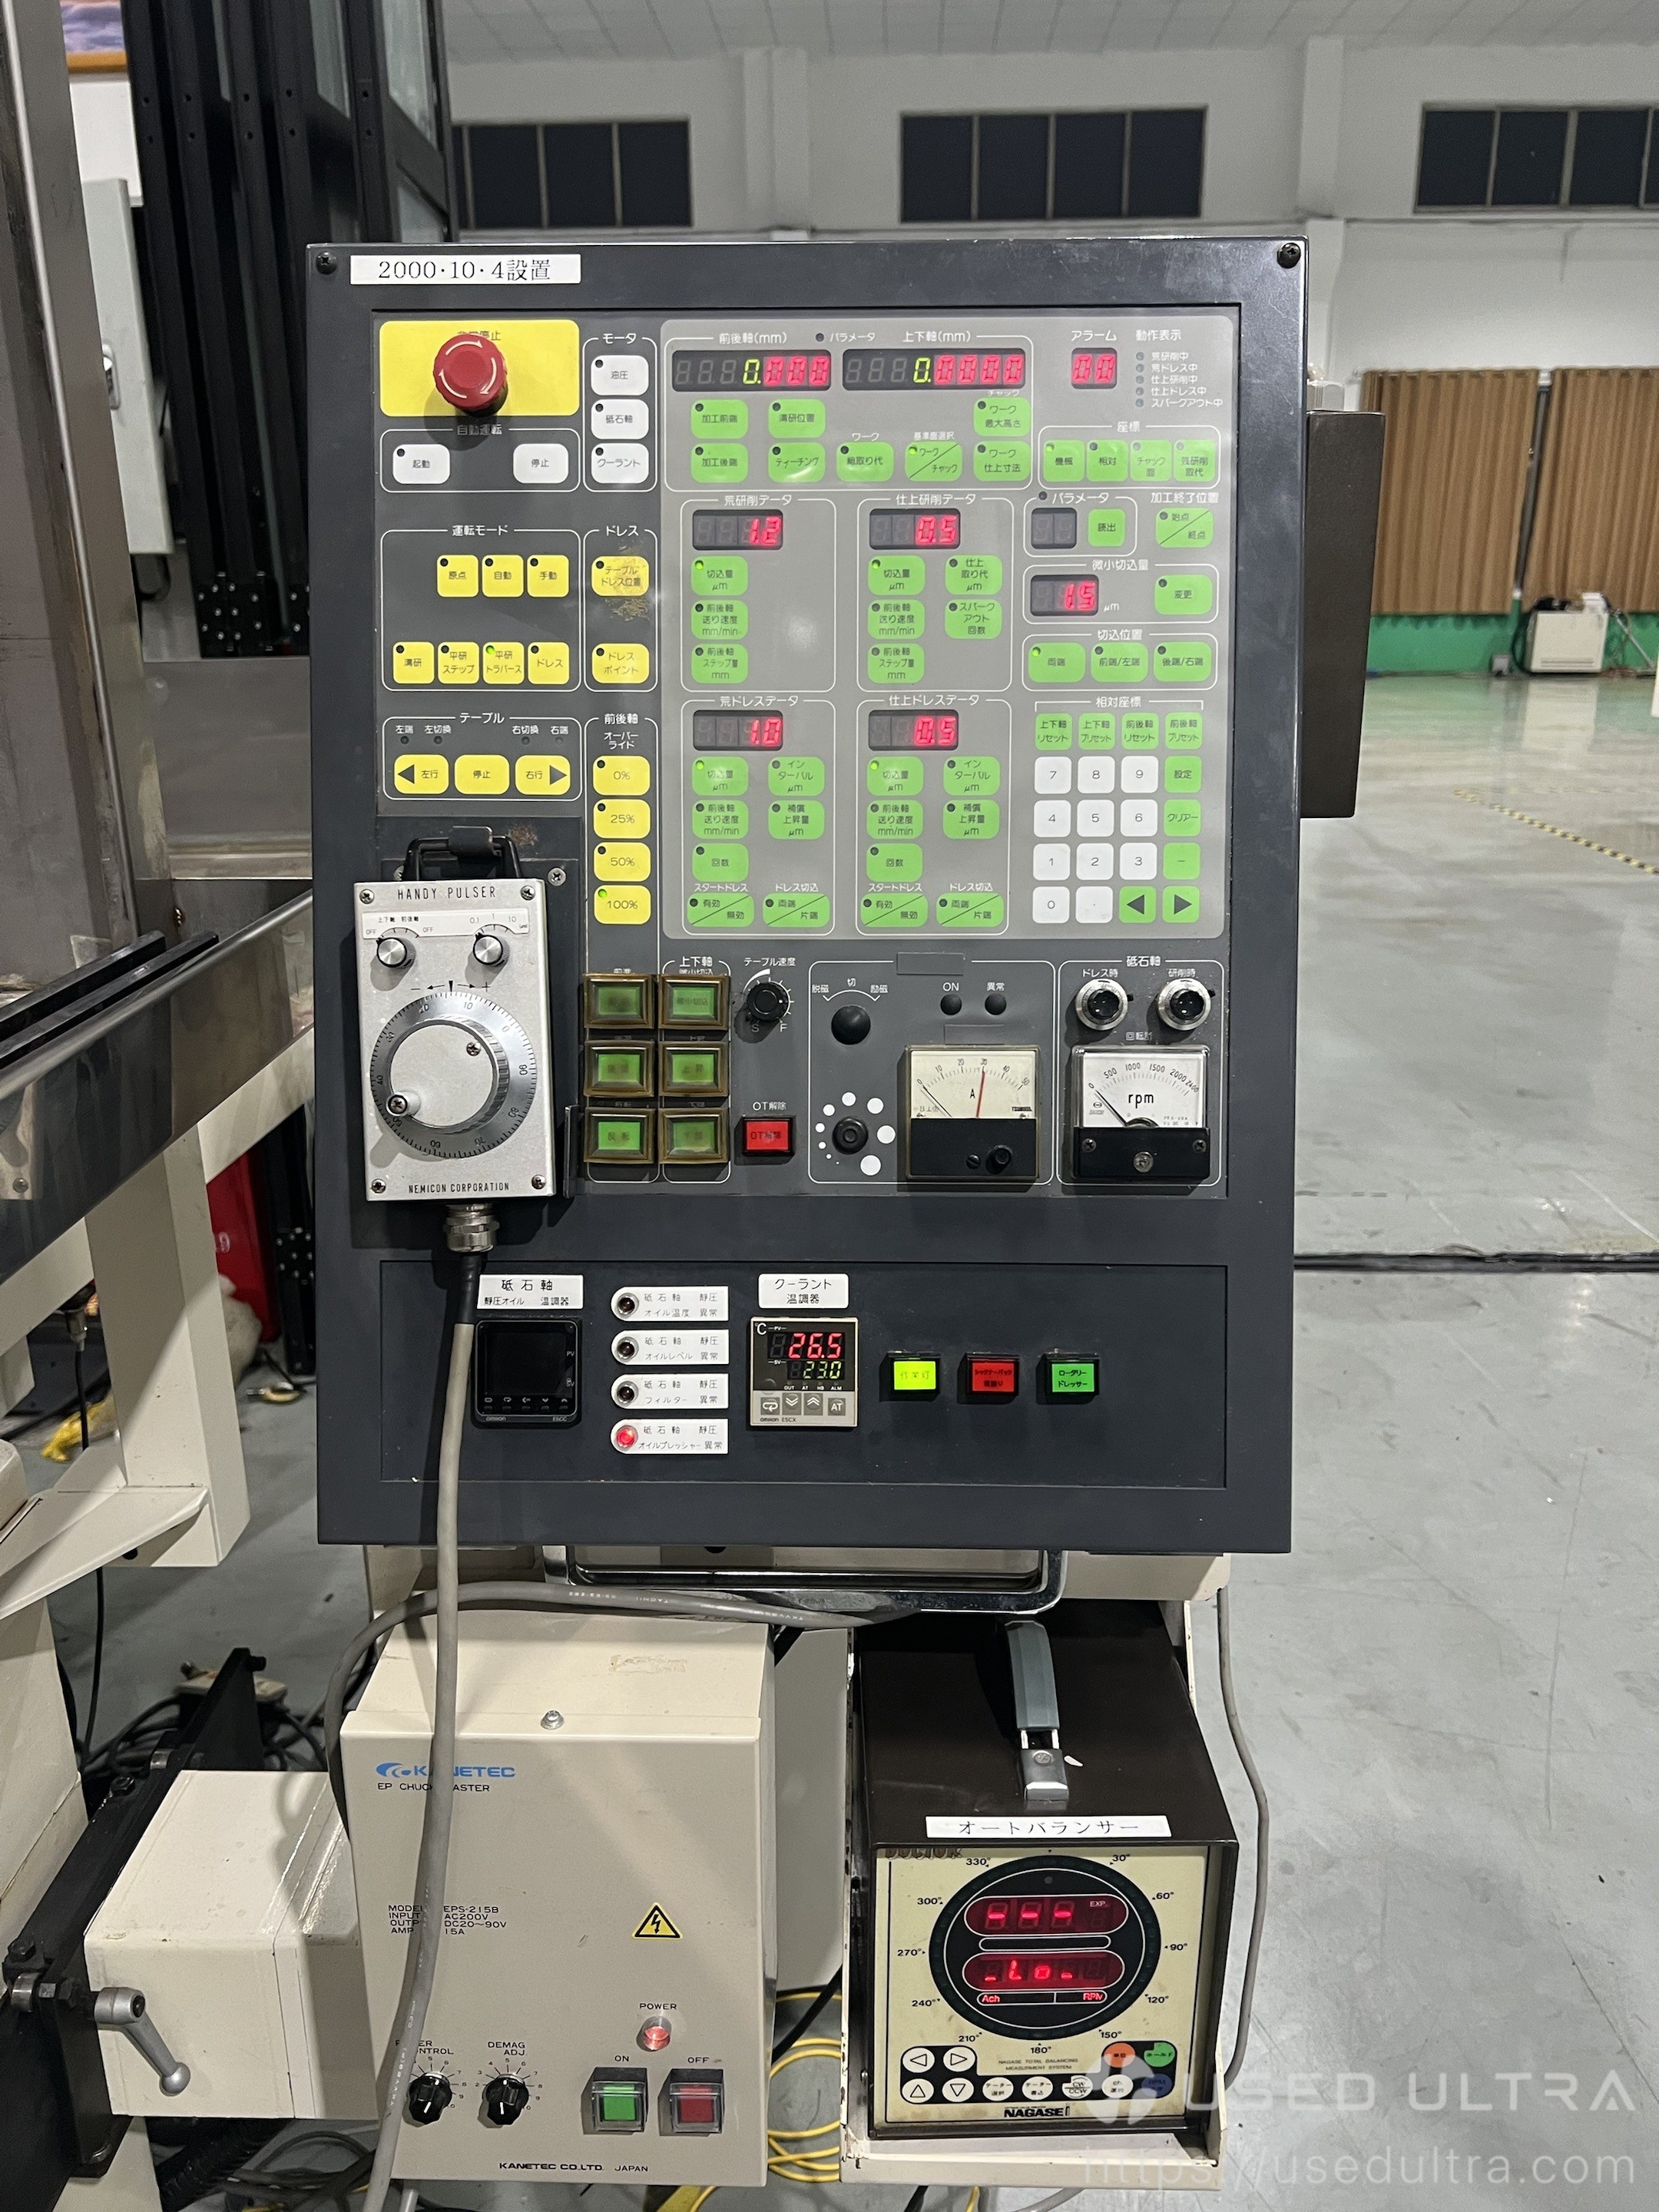
Product Description
Used NAGASE 104 surface grinder features a 1000 × 400 mm working table, hydraulic longitudinal drive, hydrostatic X-axis guideway, and fine feed control. Designed for mold making, precision tooling, and metal surface finishing, it offers a cost-effective alternative to investing in a new precision grinding machine.
Technical Specifications
| Specification | Details |
|---|---|
| Machine Type | Precision Surface Grinding Machine |
| Condition | Used / Second Hand |
| Brand | NAGASE |
| Manufacturer | NAGASE INTEGREX |
| Model / Size Code | 104 |
| Country of Origin | Japan |
| Machine Structure | Bed-Type |
| Specified X/Y/Z Stroke | 1400 × 550 × 280 mm |
| Longitudinal Table Travel | 1200 mm |
| Cross Table Travel | 440 mm |
| Working Table / Chuck Size | 1000 × 400 mm (specified) |
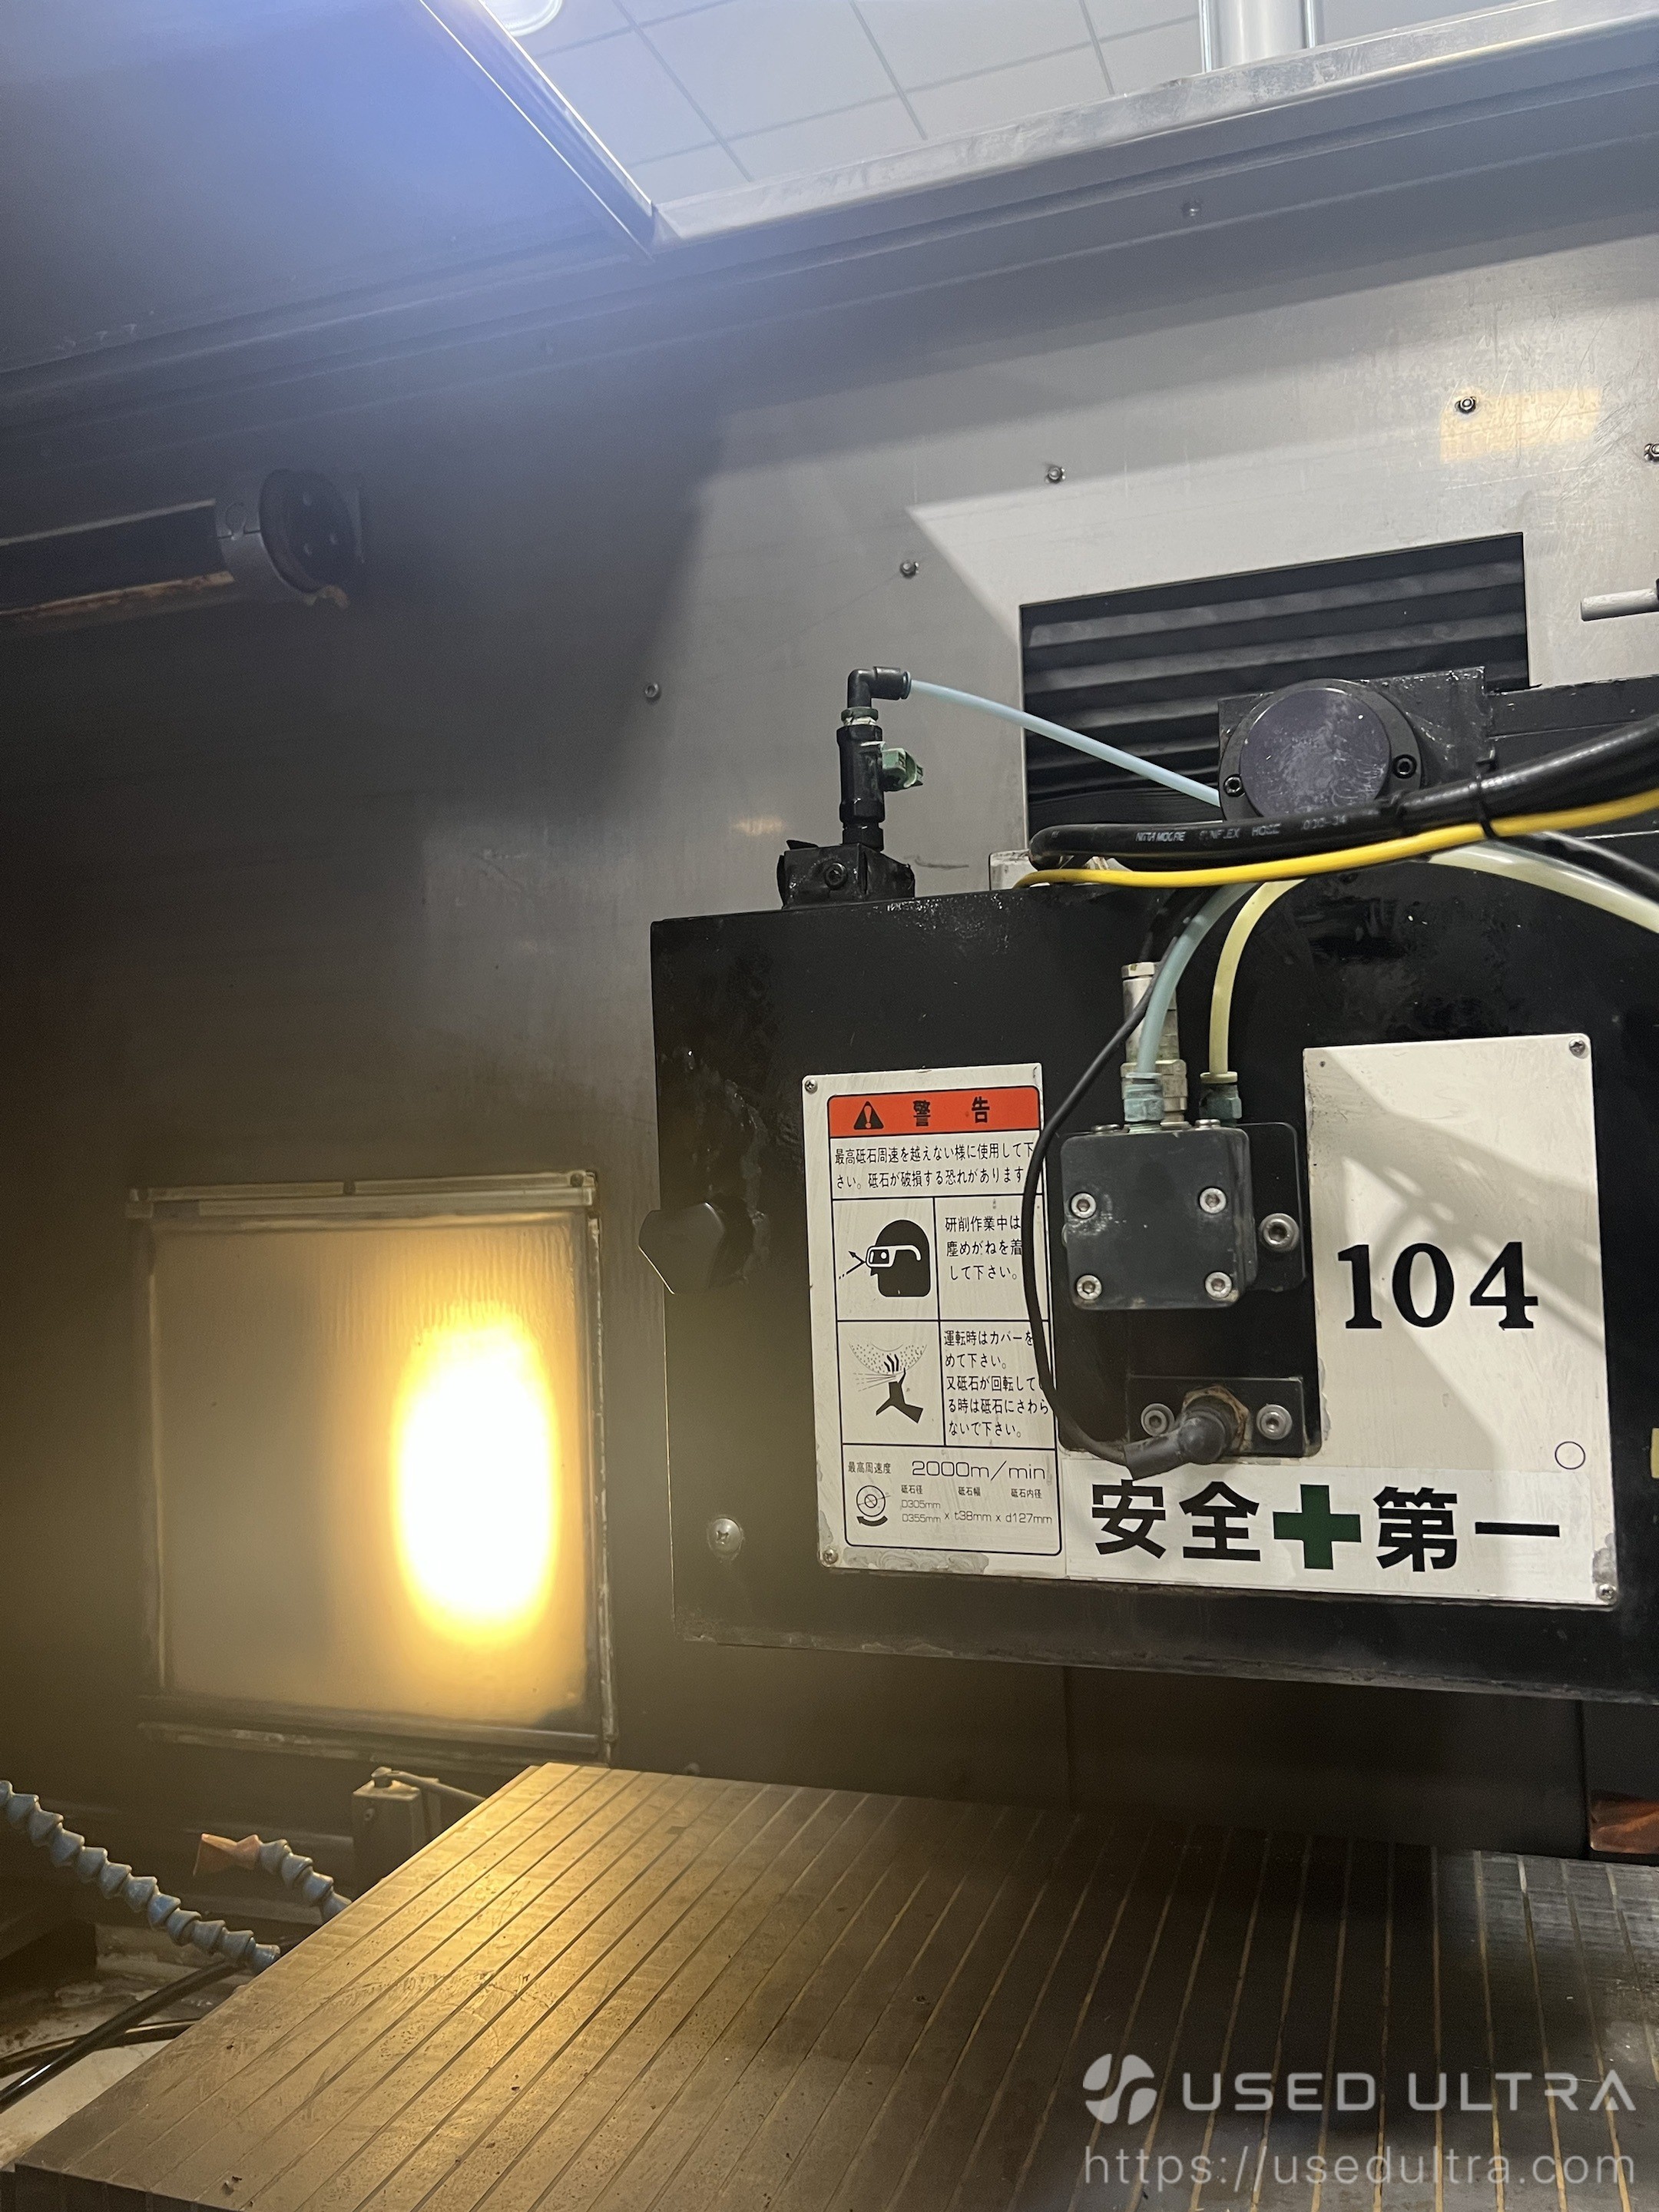
| Grinding Wheel Dimensions | Ø355 × 38 × Ø127 mm |
| Grinding Wheel Peripheral Speed | 2000 m/min (specified) |
| Grinding Spindle Motor Power | 3.7 kW |
| Minimum Vertical Feed Setting | 0.0001 mm |
| Minimum Cross Feed Setting | 0.0001 mm |
| X-Axis Drive | Hydraulic |
| Y/Z-Axis Drive | Screw Drive |
| X-Axis Guideway | Hydrostatic |
| Y/Z-Axis Guideways | Linear Guideways |
| Grinding Head Travel | 1200 mm (specified; confirm axis designation) |
| Spindle Transmission | Mechanical Direct Coupling (specified) |
| Chip Removal / Separation | Magnetic Separation (to be confirmed) |
| Grinding Wheel Balancing | Balancing Control Unit Present |
| Machine Enclosure | Enclosed Grinding Area |
| Machine Dimensions (L × W × H) | 4500 × 3000 × 2500 mm |
Technical Note: Specifications are based on the available machine information and are subject to verification. The 0.0001 mm values refer to minimum feed setting increments, not guaranteed grinding accuracy. Actual machining performance depends on machine condition, setup, and operating conditions.
Applications & Industrial Uses
Used NAGASE 104 precision surface grinder is suitable for industrial applications requiring controlled material removal, flat surface grinding, and fine finishing of metal components.
Mold and Die Manufacturing
Suitable for grinding mold bases, die plates, and precision tooling components used in mold production and maintenance.
Precision Mechanical Parts
Used for flat surface finishing of machine components, steel plates, guide components, and other precision-engineered parts.
Tool and Fixture Manufacturing
Supports surface grinding of jigs, fixtures, tooling bases, and machined components requiring consistent flat surfaces.
Industrial Equipment Maintenance
Suitable for reconditioning flat surfaces on compatible machine parts and industrial components.
General Precision Metalworking
A practical choice for machining workshops, toolrooms, and manufacturers requiring precision surface grinding capabilities for suitable materials and workpiece sizes.
FAQ
What is the working table size of the NAGASE 104 surface grinder?
The specified working table size is 1000 × 400 mm, with 1200 mm longitudinal table travel and 440 mm cross travel. These dimensions make it suitable for a range of precision grinding applications within the machine's working limits.
How precise is the NAGASE 104 grinding machine?
The machine has specified minimum vertical and cross-feed setting increments of 0.0001 mm. This allows fine feed adjustments during grinding operations. Actual grinding accuracy and surface finish depend on the machine's mechanical condition, tooling, setup, and machining conditions.
What materials and components can this used NAGASE grinder process?
The machine is suitable for precision surface grinding of compatible metal components, including mold plates, tooling parts, mechanical components, and machine fixtures. Material compatibility depends on the grinding wheel, workholding method, and operating setup.
Similar Products of This Type




$40000.00
Used machine prices fluctuate with the market — this price is for reference only and is not a real-time quote.
Machine Status
- In stock
- Company-owned inventory
- Delivery time: 9 days
Available inspection support
- Machine appearance check
- Control system power-on check
- Spindle and axis movement check
- Grinding area photo check
- Electrical cabinet photo check
- Machine nameplate verification
- Remote video inspection
- Optional third-party inspection
Supplier's customization ability
- Minor customization
- Drawing-based customization
- Sample-based customization
- Full customization