

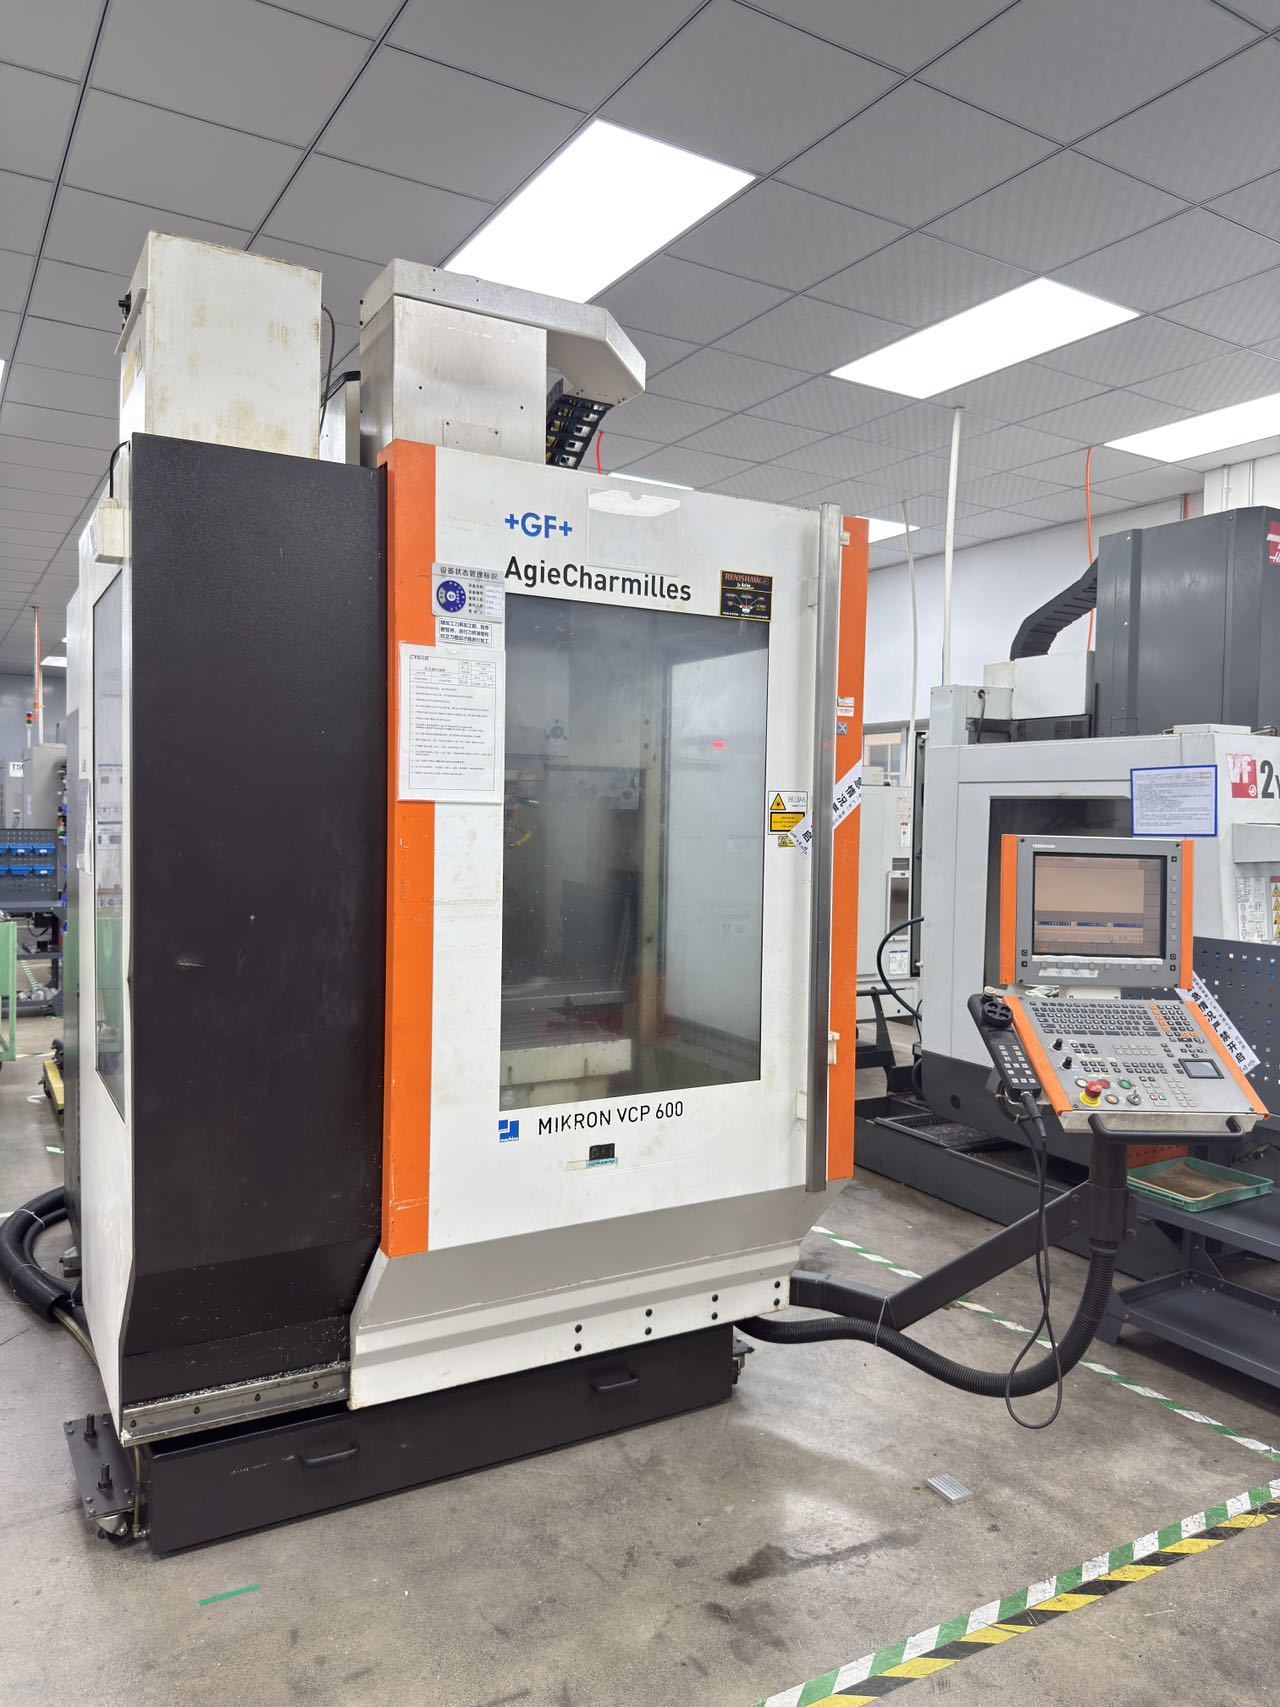
This article is reviewed by the UsedUltra Senior Equipment Inspection Team. Lead Inspection Engineer Chris (12 years in used industrial equipment appraisal, 1,500+ CNC machines inspected, including 200+ Makino, Mori Seiki, YASDA, and Haas units and 60+ Mikron HSM/Mill series machines). The thermal-management and metrology methods described here come from the team's on-file inspection records.
Used Mikron precision life hinges on pairing a staged warm-up with thermal deformation compensation. A 20–30 minute ramped warm-up before the first cut (spindle 3,000 → 12,000 rpm, full-stroke axis travel), plus constant-temperature oil cooling and iTNC thermal-compensation tuning, compresses Z-axis thermal drift from 8–15 µm/h to under 3 µm/h, lifts the first-part pass rate to 99%+, and raises OEE by 8–13 percentage points.
Key takeaways at a glance:
- Run a daily 25–30 minute staged warm-up before the first cut, and use the temperature criterion (spindle-nose rise <1 °C over 3 min), not a fixed time — extend 30–50% in winter.
- The spindle–toolholder–tool–workpiece thermal chain is outside the glass-scale closed loop; only warm-up plus TCOMP tuning holds Z-axis drift under 3 µm/h.
- Buy with the receipt, not the promise: require an ISO 230-2 positioning report and a 90-minute thermal-cycle curve on acceptance.
- With all three in place, expect: first-part pass ≥99%, spindle bearing rise <5 °C, and OEE +8–13 percentage points.
Why Skipping Warm-Up Hurts Precision: The Real Cost of Thermal Drift on Used Mikron Machines
Purchasing managers consistently hit three traps — and each one burns money directly:
- Cold-start machining causes batch scrap in the first two hours of the shift. After an overnight shutdown the spindle, guideways, and ball screws sit at room temperature. Cutting straight from cold, Z-axis drift reaches 8–15 µm/h during the first 1–2 hours. For parts held to ±0.008 mm, that means first articles and early batch pieces are scrapped. At a production rate of 10,000 parts/year with 40% of output in the early shift, monthly scrap losses typically run to $1,400–$2,800 — and the most expensive part is usually discovered at final inspection, not the scrap itself: rework consumes machine hours and risks delivery breaches.
- Pulling full speed on a cold spindle is "burning" the spindle's life. Mikron HSM spindles run at 30,000–42,000 rpm with limited bearing preload margin. A cold-state high-speed start spikes bearing temperature 12–18 °C, accelerating preload loss and radial runout. A used-spindle rebuild runs $14,000–$28,000 — effectively writing off the machine's residual value. More insidious: early bearing damage (pitting, race spalling) does not show up on the machined surface immediately; by the time chatter marks appear, the spindle is already past the point of no return.
- Maintenance teams handle "oil, water, air" but ignore thermal state management. Many crews treat warm-up as wasted time. Utilization looks high while effective output sits at 60–70%. Thermal-compensation parameters are never retuned — the TNC compensation table is still the factory default. That is the most common hidden gap between a used Mikron and "new-machine accuracy." The most dangerous misconception: "the axes are fully closed-loop with glass scales, so thermal growth is already compensated." That assumption is wrong — the physics is in the next section.
Mikron Machining Thermal Performance: HSM vs Mill vs VCE Compared
Operating Regimes Compared: Cold Start, Warm-Up, and Warm-Up + Compensation
| Operating regime | Pre-production time | Z-axis thermal drift (µm/h) | First-part pass rate | Spindle bearing temp rise (°C) | Relative OEE |
|---|---|---|---|---|---|
| Cold-start direct cutting | 0 min | 8–15 | 82–90% | 12–18 | Baseline |
| Standard staged warm-up (20–30 min) | 20–30 min | 3–6 | 95–98% | 6–9 | +5~8 pp |
| Warm-up + thermal compensation + constant-temp oil cooling | 20–30 min | <3 | ≥99% | <5 | +8~13 pp |
Ranges are measured across 12 used Mikron units (HSM 400/500U, Mill P 500/800, VCE series) in UsedUltra inspection records. Actual values depend on machine age and guideway condition; refer to the machine's acceptance report. Full datasets are on file and available for review on request.
Mikron Model Specs Compared: HSM 500U, Mill P 800 U, VCE 1000
| Parameter | Mikron HSM 500U (5-axis high-speed) | Mikron Mill P 800 U (5-axis) | Mikron VCE 1000 |
|---|---|---|---|
| X/Y/Z travel (mm) | 550 / 450 / 400 | 800 / 800 / 550 | 1,020 / 550 / 520 |
| Max spindle speed (rpm) | 36,000 (HSK-E40) | 20,000 (HSK-A63) | 12,000–16,000 (BT40) |
| Spindle power (kW) | 14–25 (generation-dependent) | 36 (rated torque 120 N·m) | 11–15 |
| Rapid traverse (m/min) | 40–60 (generation-dependent) | 45 (61 dynamic option) | 24–40 (model-dependent) |
| Positioning accuracy (µm) | ±3 | ±5 | ±8 |
| Repeatability (µm) | ±1 | ±2 | ±3 |
| Glass-scale resolution (µm) | 0.05 | 0.05 | 0.1 |
| Control | iTNC 530 / TNC 640 | TNC 640 | iTNC 530 (TNC 640 on Pro) |
| Typical applications | Precision molds, impellers, thin-wall high-speed finishing | 5-axis machining of housings, heavy-structure cutting | General box/structural roughing & finishing |
Typical published values for each series; always confirm against the individual machine's nameplate and acceptance report. Notes: ① HSM 500U and the later HSM 500 differ by generation — spindle speed stays 36,000 rpm, while power (14 → 25 kW continuous) and rapid traverse (40 → 60 m/min) rose; the table shows the combined range. ② VCE 1000 vs VCE 1000 Pro/Pro-X differ substantially in travel and spindle (Pro: Y=560 mm, Z=600 mm, spindle 16,000 rpm); the table shows the base-model typical values. Key official data point: GF publishes "24-hour cycle thermal accuracy ±4 µm" for the 5-axis Mill P 800 U — even a brand-new, factory-calibrated machine only holds its accuracy at thermal equilibrium. That is the OEM's own confirmation of why thermal-state management matters so much on a used Mikron.
Selection implication: the HSM family has the highest spindle speed, the smallest preload margin, and the strongest dependency on warm-up — a used HSM loses accuracy fastest without thermal management. The VCE family is a lower-speed, stiffness-oriented design, less thermally sensitive, but its positioning accuracy is a full order of magnitude coarser. Select the model from the part's accuracy grade, not from the price.
The Physics of Thermal Drift: A Formula That Explains Precision Loss
Thermal growth follows linear expansion:
ΔL = α × L × ΔT
α is the material coefficient of linear expansion: GCr15 bearing steel (ball screws) ≈ 12.5 × 10⁻⁶/°C, cast iron (bed) ≈ 11 × 10⁻⁶/°C, aluminum (spindle housing) ≈ 23 × 10⁻⁶/°C.
Example A — ball-screw growth: a Mikron Mill P 800 U Z-axis ball screw of effective length L = 600 mm with a running temperature rise ΔT = 5 °C:
ΔL = 12.5 × 10⁻⁶ × 600 × 5 ≈ 37.5 µm
Example B — spindle-to-tool chain growth (the critical one): the effective thermal chain of the spindle housing (aluminum) + toolholder + tool is about 300 mm. After 30 minutes at high speed the rise is ΔT = 10 °C; with an effective α of 15 × 10⁻⁶/°C:
ΔL = 15 × 10⁻⁶ × 300 × 10 ≈ 45 µm
Dispelling the biggest misconception: yes, Mikron axes are fully closed-loop with Heidenhain glass scales — but the closed loop only compensates the relative error between the ball screw and the scale. The spindle–toolholder–tool–workpiece "thermal chain" in Example B is outside the loop: bearing friction heat grows the spindle housing and toolholder axially, and that error lands directly on the machined surface where the scale can never "see" it. This is the physical reason high-speed machines are far more vulnerable to cold starts than low-speed ones: the higher the spindle speed, the more bearing friction heat, and the larger this open-loop error before stabilization. On a used machine with worn bearing preload, friction heat is greater still — the problem compounds.
The Standard 25–30 Minute Warm-Up Procedure (SOP)
Recommended 25–30 minute standard warm-up, stored as an MDI block or subprogram for one-key execution (adjust speed steps to the model in the comparison table above):
- Spindle at 3,000 rpm for 5 min — establish oil film and bearing preload;
- Ramp to 6,000 rpm for 5 min — traverse the low-speed resonance band;
- Ramp to 12,000 rpm for 10 min — cover the common production speed range;
- Ramp to the target machining speed for 10 min, while X/Y/Z run 50% rapid full-stroke 3 times each and the A/C rotary axes oscillate, bringing guideways and ball screws to working temperature together.
Objective criterion for "warm enough": when the spindle-nose temperature reading changes less than 1 °C over 3 consecutive minutes, thermal equilibrium is reached. Use the temperature criterion instead of a pure time criterion — it adapts to winter/summer differences (winter warm-up often needs 30–50% more time).
How to Tune Thermal Compensation on iTNC 530 / TNC 640 Controls
HSM/Mill series machines come standard with Heidenhain glass scales (resolution 0.05 µm; 0.1 µm on the VCE series) and multi-point temperature sensors. The TNC control (iTNC 530 / TNC 640) implements thermal compensation by combining absolute position signals from the scales with temperature samples at the spindle nose, ball-screw nuts, and critical bed points, fitting a thermal-drift model and correcting commanded coordinates at the interpolator level in real time.
Tuning essentials for a used machine (do NOT reuse factory defaults):
- Run the machine unloaded for 60–90 minutes, recording the temperature rise curves at each sensing point and the corresponding Z-axis position error;
- Sample synchronously with a laser interferometer (Renishaw XL-80 or equivalent) to build the temperature-to-error mapping;
- Rebuild the compensation table point-by-point in the TNC compensation parameters (Temperature Compensation / Thermal Compensation table under the MOD menu);
- Verify unloaded: residual thermal drift must stay <3 µm/h; if not, adjust compensation coefficient sign and gain — be careful to distinguish positive vs negative thermal growth direction.
Metrology basis: positioning and repeatability per ISO 230-2; thermal-effects evaluation per ISO 230-3; German machines may also be evaluated per VDI 3441. State the standard in the acceptance report — otherwise the numbers are not comparable.
Oil Cooling and Hydraulics: The Physical Precondition for Stable Precision
Hold the spindle oil-cooling unit to ±1 °C; a cooling-oil temperature spread above 2 °C directly disturbs bearing preload and the Z-axis tool tip. Keep hydraulic oil at 45±3 °C and adjust the cooling valve for seasonal change. This is the physical precondition for "warm-up + compensation" to actually hold drift below 3 µm. Consider an independent temperature recorder on the oil-cooling return line to build a 30-day trend for diagnostics.
The UsedUltra Acceptance Protocol: Verifying Thermal Stability Before Purchase
For every delivered used Mikron, the inspection team files the following records; purchasers may request the corresponding reports:
| Inspection item | Method / instrument | Acceptance criterion |
|---|---|---|
| Axis positioning & repeatability | Laser interferometer (Renishaw XL-80), per ISO 230-2 | Degradation vs factory value ≤20% |
| 3-plane circularity / backlash | Ballbar (Renishaw QC20-W) | Rebuild compensation if circularity exceeds limits |
| 90-min unloaded thermal cycle | Spindle-nose temp rise + Z-drift curve | Thermal drift converges <5 µm |
| Spindle vibration severity | Vibration analyzer, ref. ISO 10816-1/-3 | RMS <1.8 mm/s, no peaks beyond 1× |
| Spindle temp stabilization | 30 min at rated speed, unloaded | Bearing temp rise <15 °C and recoverable |
| Taper / drawbar condition | Visual + drawbar-force test | No pitting or scoring on ISO taper |
Precision Maintenance Schedule: Daily, Weekly, Monthly, Quarterly, Annual
| Frequency | Item | Key indicator / action |
|---|---|---|
| Every shift | Spindle taper cleaning, toolholder pull-stud check | ISO taper free of scoring; pull stud unworn |
| Daily | Staged warm-up; oil-coolant & hydraulic fluid levels | Oil-cooling spread <2 °C |
| Weekly | Guideway lubrication; filter cleaning | Lube pressure OK |
| Monthly | Spindle vibration quick check; hydraulic oil temp | RMS <1.8 mm/s; oil 45±3 °C |
| Quarterly | Ballbar circularity + laser positioning recalibration | Rebuild compensation if degradation >20% |
| Annual | Spindle temp-rise trend analysis; full accuracy audit | Schedule overhaul if temp rise unrecoverable >15 °C |
Case Study: Used Mikron HSM 500U — Cpk 1.62 and OEE 76% in 12 Months
Background and bottleneck: a precision mold shop in Suzhou bought a used Mikron HSM 500U (5-axis, 36,000 rpm spindle). It had been cutting directly from a cold night-start; early-shift parts failed Z-dimension tolerance frequently in the first two hours (contour tolerance ±0.008 mm, customer required Cpk ≥ 1.33), with monthly scrap around $2,500. At month 8 the spindle gave an early bearing-wear warning with vibration RMS rising to 2.3 mm/s.
Typical machining task (for quantified verification): 45 HRC hardened mold steel, Ø6 mm carbide ball-nose end mill, S = 12,000 rpm, F = 2,000 mm/min, ap = 0.2 mm, ae = 0.15 mm, cavity finishing.
Solution delivered: UsedUltra engineers set up the full thermal-state management system on site — a staged warm-up SOP, iTNC thermal-compensation retuning, spindle oil-cooling unit temperature calibration, and quarterly ballbar re-checks — and locked the warm-up program into the machine start routine.
Quantified results after 12 months:
- Z-axis thermal drift stabilized below 3 µm/h (10–13 µm/h before tuning);
- First-part pass rate rose from 88% to 99.2%;
- Cavity-finishing Cpk improved from 1.02 to 1.62 (exceeding the customer's ≥1.33 requirement);
- Spindle bearing temperature rise dropped from 14 °C to 5 °C; vibration RMS settled at 1.2 mm/s; no bearing alarms all year;
- Annual scrap loss fell from $30,000 to $4,400 (−85%);
- OEE rose from 63% to 76% (+13 pp); at ~8,500 available hours/year (three shifts), effective output gained ~1,100 hours.
Data source: the unit's 12-month acceptance and quarterly follow-up inspection records, on file at UsedUltra and available for verification under NDA.
ROI formula a purchasing manager can run yourself:
Annual benefit ≈ first-part scrap-rate reduction × annual output × unit all-in cost + spindle overhaul cost avoided + (OEE gain in pp × available hours × hourly output value)
Plugging in this case: approximately $25,500 in scrap reduction + $16,700 in spindle overhaul deferred at least 1 year + 1,100 gained output hours — the thermal-state management system's first-year return exceeds $40,000, against an investment of just warm-up machine time and one compensation-tuning service.
Used Mikron Machining Thermal Management: FAQ
How Long Should I Warm Up a Used Mikron Machining Center Each Day?
Warm up every day before the first cut — do not skip it on a used machine. Standard is 25–30 minutes:
- Spindle ramps 3,000 → 6,000 → 12,000 → target speed in four steps, 5–10 min each;
- Axes simultaneously run 50% rapid full-stroke with rotary-axis oscillation;
- Full warm-up is mandatory after shutdowns over 8 hours (overnight, weekends); after <2 hours of downtime, 10 minutes suffices;
- Finish on the temperature criterion: spindle-nose temp rising <1 °C over 3 consecutive minutes means "warm." Extend by 30–50% in winter.
How Do I Turn On and Tune Thermal Compensation (TCOMP) on a Mikron?
Tune in four steps (per ISO 230-3 thermal-effects evaluation):
- Run unloaded for 60–90 minutes, recording temperature-rise curves at the spindle nose, ball-screw nuts, and bed;
- Record Z-axis position error vs temperature synchronously with a laser interferometer (Renishaw XL-80);
- Rebuild the table point-by-point in the TNC compensation parameters (Temperature Compensation / Thermal Compensation under the MOD menu);
- Verify unloaded: residual thermal drift must be <3 µm/h; if not, adjust coefficient sign and gain.
Note: the table is bound to the specific machine and tooling setup; re-tune after any scale replacement or major rebuild.
What Are the Warning Signs That a Used Mikron Spindle Needs Repair?
For high-speed models (HSM family), service the spindle if any condition below is met (vibration evaluation ref. ISO 10816-1/-3):
- Bearing temperature rise >15 °C at rated speed and not recovering;
- Spindle vibration velocity RMS >1.8 mm/s, or distinct peaks beyond 1× (harmonics/sidebands);
- Periodic chatter marks on the surface, or ballbar circularity degraded >30% vs baseline.
Run a monthly vibration quick check and log the trend — the trend matters more than any single reading: three consecutive months of rising RMS is an early warning.
How Often Should a Used Mikron Be Recalibrated with a Laser Interferometer?
Run on a "quarterly + event-triggered" dual track:
- Quarterly: 3-axis positioning and repeatability (laser interferometer, ISO 230-2); X/Y, Y/Z, Z/X circularity (ballbar QC20-W);
- Event-triggered: re-check immediately after spindle replacement, ball-screw repair, or scale replacement;
- Criteria: rebuild backlash and pitch compensation if positioning degrades >20% vs acceptance value; if >50%, evaluate guideway/ball-screw replacement — further "life-support" compensation is no longer economical.
Used Mikron vs Hermle vs DMG: Which Has Lower Maintenance Cost?
The thermal-management logic is similar across the three; differences are in compensation depth and parts cost:
- Mikron's Heidenhain control models thermal compensation in detail with large tuning headroom, but scale and spindle parts have long lead times and higher cost;
- Hermle has mature thermal-control design and low routine maintenance frequency, but dedicated hydraulic fixture-system parts are expensive;
- DMG (e.g., DMU family) has a large installed base, easy generic parts supply, and fast service response, but 5-axis rotary accuracy degrades and depends more on scheduled calibration.
Budget decision: if you value long-term precision life and stable batches, Mikron's compensation tuning pays back the most; if you value service response speed, a high-installed-base DMG is safer.