

Reviewed by the UsedUltra Senior Equipment Inspection Engineering Team · Chief Inspection Engineer Chris Published 2026-09-03 · Last updated 2026-09-03
Bottom line: When buying a used Doosan CNC machine (lathe/turning-center class; now DN Solutions; Puma/Lynx legacy names still circulate), verify five hard metrics — spindle runout, X/Z positioning accuracy with backlash, turret index repeatability, chuck gripping force, and a finish-turning test — against these pass lines: spindle runout ≤0.010 mm, bidirectional positioning ≤0.010 mm, turret index repeat ≤0.010 mm, chuck-force loss <10% vs. nameplate, test-cut roundness ≤0.010 mm. Only negotiate after all five pass; discount 15–30% per failing item and walk away beyond 2× the line. Instruments: laser interferometer, dial indicator with magnetic base, hydraulic gauge or chuck-pull force gauge, thermometer; ballbar only for C/Y-axis turn-mill variants.
1. Why Used Doosan Lathes Vary 35% in Price — Chuck & Turret, Not the Bed
Three recurring traps when a procurement manager buys a used Doosan machine — a Puma/Lynx turning center:
- The "it cut a part, so it's fine" trap. The seller runs one light rough cut — hiding hydraulic-chuck grip loss and turret index-clutch wear, exactly the subsystems a machining center does not have. Once grip loss is measurable, finish diameters drift toward and beyond the IT7 boundary; one random turret mis-index can wipe the tool and the part, and in the worst case damage the chuck or the spindle nose — losses in the thousands to tens of thousands of USD. On Puma-class one-piece cast bases, accuracy loss typically comes from front-bearing preload loosening and X-axis gibs, not the bed.
- Hidden costs are not in the price. Front-bearing wear degrades roundness; X/Z backlash overshoot turns steps and threads into rework; noisy turret indexing means turbine/cam repair (~US$1,500–4,000). Turret and chuck load history cannot be read off a dial — skip them and the spindle-bearing overhaul (US$6,000–15,000) is on you. A hydraulic pack losing >0.5 bar over 30 minutes usually means drawbar-seal or accumulator leakage — another few thousand USD.
- Contracts that only say "guaranteed to turn" can't be claimed. Acceptance must rest on a quantified finish-turning test (roundness/cylindricity/diameter stability) and turret index repeatability, written in before you negotiate — the procurement manager's biggest lever.
2. On-Site Inspection Procedure (ordered steps)
- Read the machine history first (before power-up). Log model/year/serial; on the FANUC (Doosan turning mainstay: 0i-TF / i series) read accumulated run time, spindle-load history, alarm history, and turret/tool-change alarm types and counts. Crashes hide here ("turret overload", "spindle position deviation", "collision" class alarms) — screen before spending a single gauge hour.
- Static geometry pre-check (cold). Dial spindle nose and chuck-taper runout (near end); check X gibs/way clearance and Z guideway carriage preload; start the hydraulic pack, log system pressure, and run a 30-minute hold test.
- Warm up 45–60 minutes. Ramp the spindle from 2,000 rpm to nameplate rated speed (commonly 3,500–6,000 rpm on this class) plus Z/X cycling; measure thermal drift and listen at the front bearing and turret. Readings without warm-up are void.
- Laser interferometer for X/Z positioning and backlash (ISO 230-2, bidirectional). The full per-axis error curve — the most expensive and most decisive test.
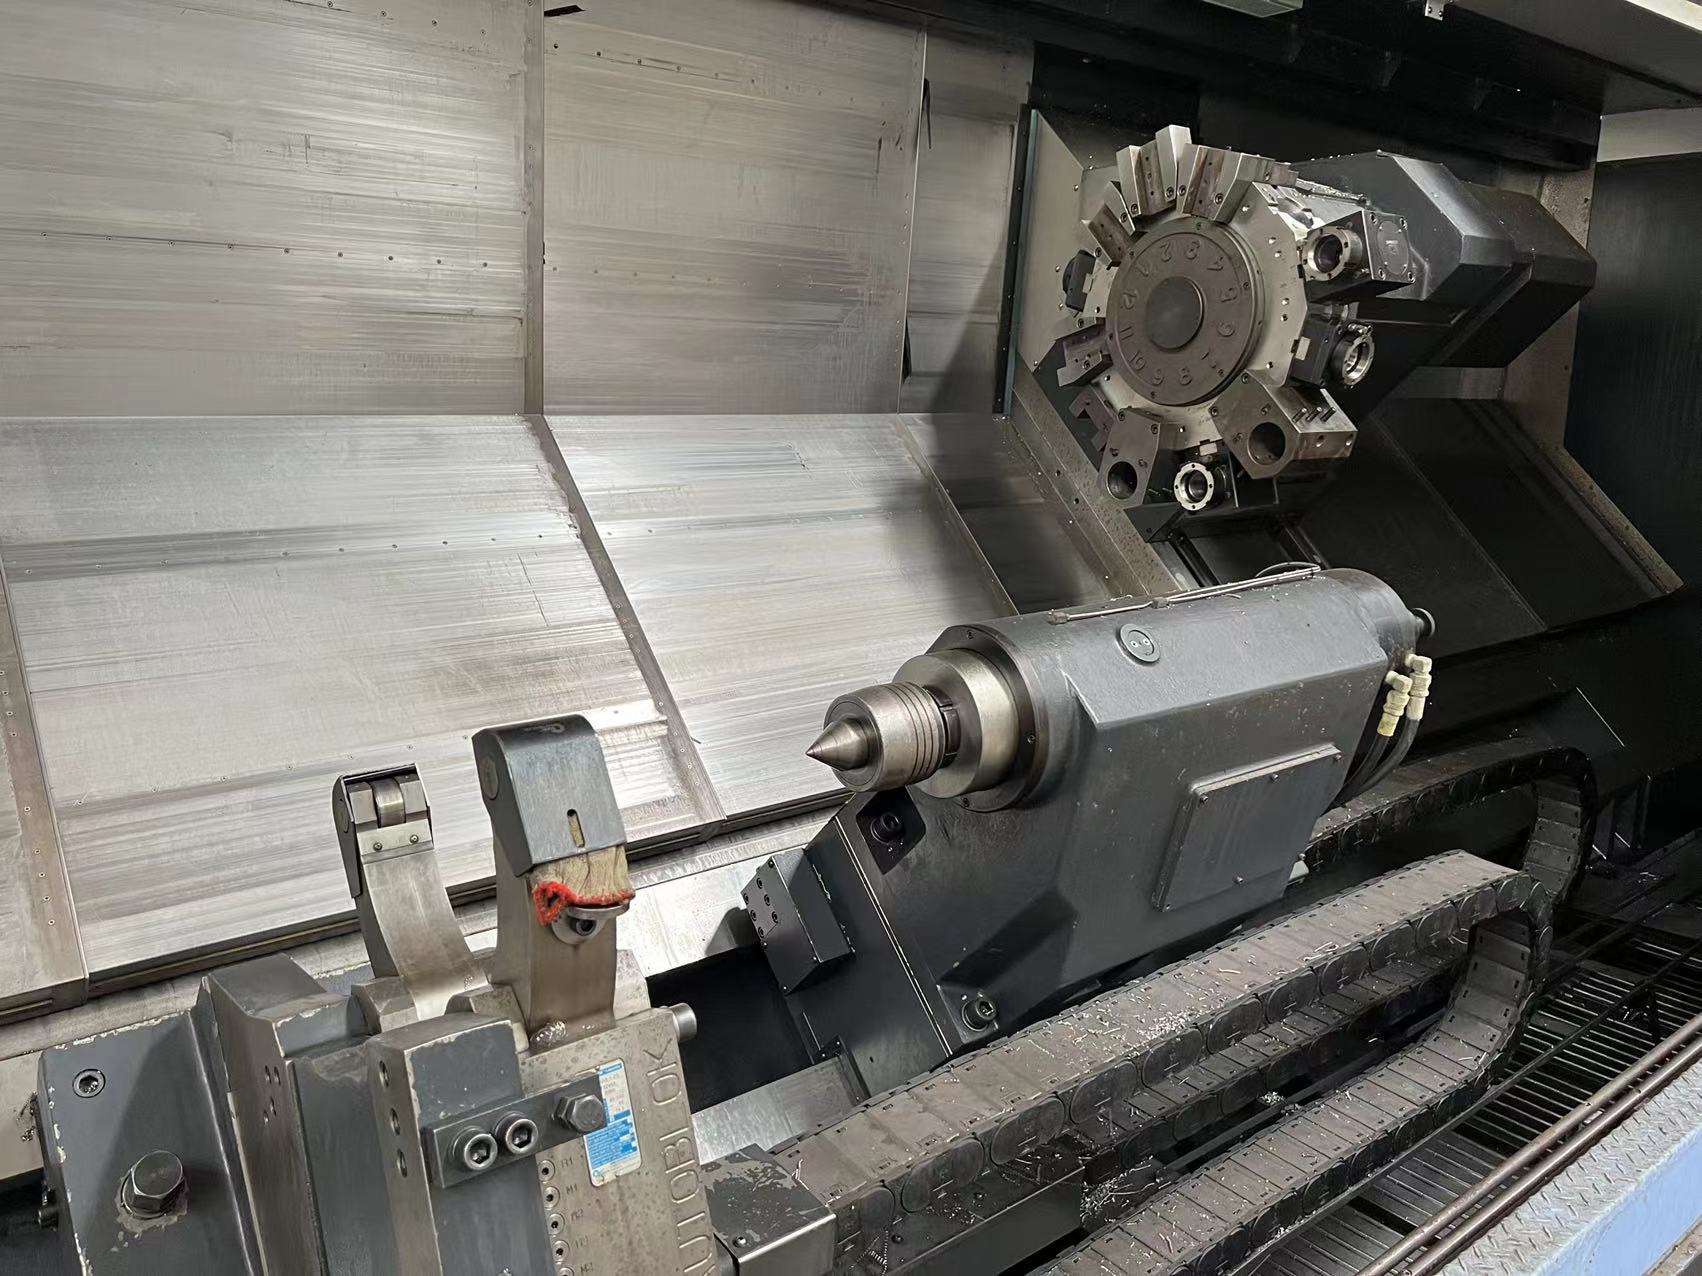
- Turret index-repeatability test. Mount a reference tool at station 1, zero a dial, cycle every turret station twice (commonly 12), and record the returning tool-tip runout scatter. This is the lathe-only check machining centers do not have.
- Chuck grip test + finish cut. At nameplate max chuck pressure (typically 20–30 bar) measure drawbar pull force or grip with a load cell vs. nameplate; finish-turn a φ100×200 test piece (buyer's drawing preferred) for roundness, 300 mm cylindricity and diameter consistency. On C/Y-axis turn-mills, add C-axis indexing and a live-tool milling test.
- Score the table → negotiate. Tick each row below; convert every failing row into a quantified discount.
3. What Readings Should Pass — Used Doosan Lathe Acceptance Threshold Table
Positioning and geometry rows follow ISO 230-1 / ISO 230-2; turret-index, chuck-grip and hydraulic-hold rows are shop-practice and nameplate-nominal checks (no ISO 230 item covers them). All apply to used Doosan Puma/Lynx-class turning centers (new-machine values are typical factory-order magnitudes, not one model's official guarantee; verify config and travels on the nameplate):
| Test item | New-machine reference | Used pass line (measured) | Action |
|---|---|---|---|
| Spindle-nose / chuck-taper radial runout (near end) | ≤0.005 mm | ≤0.010 mm | OK = negotiate; 0.010–0.020 = −15% |
| 300 mm bar runout (chucked test bar) | — | ≤0.020 mm | Beyond = front-bearing wear |
| X/Z positioning accuracy (bidirectional, ISO 230-2) | ±0.005 mm | ≤0.010 mm | 0.010–0.020 = −15%; >0.020 = caution |
| X/Z repeatability | ±0.003 mm | ≤0.005 mm | Beyond usually = leadscrew/encoder |
| Backlash X / Z | — | ≤0.005 mm | Price in a ballscrew change (US$2,500–3,500/axis) |
| Turret index repeat (all stations ×2, commonly 12, tool-tip scatter) | ≤0.005 mm | ≤0.010 mm | 0.010–0.020 = −15%; >0.020 = cam/clutch risk, caution |
| Chuck grip force (at nameplate pressure vs. nominal) | nominal | loss <10% | 10–20% = price in chuck/drawbar repair (US$1,500–3,500); >20% = walk away |
| Spindle thermal drift (Z, 60 min) | <0.010 mm | <0.020 mm | Beyond affects finish consistency |
| Finish-cut roundness (φ100 piece) | ≤0.005 mm | ≤0.010 mm | Beyond = bearing/grip compound issue |
| Finish-cut: 300 mm cylindricity / 10-piece dia. scatter | — | ≤0.020 / ≤0.015 mm | Reflects guideway straightness + thermal stability |
| C-axis indexing error (turn-mill only) | ±0.005° | ≤0.010° | Beyond affects circumferential hole/face work |
| Hydraulic hold test (30 min) | ≤0.3 bar | ≤0.5 bar | Beyond = accumulator/drawbar-seal leak |
Decision logic: negotiate only after the five core items (spindle runout, X/Z positioning with backlash, turret index repeat, chuck grip, finish-cut accuracy) pass; discount 15–30% per failing item (the grey band is negotiable on repair cost plus downtime, see FAQ) and walk away above 2× the line. Same-year/same-model quotes vary 35% — usually on these numbers, not the bed.
Family-weighted add-on checks (Doosan turning families)
| Family | Typical used role | Extra focus |
|---|---|---|
| Puma (universal turning center, commonly 8″/10″ chuck class, mostly FANUC 0i-T series) | Multi-part shaft/disc finishing, center work on long shafts | Front bearing, X gibs, hydraulic chuck, tailstock sleeve runout |
| Lynx (economy/compact, bar-stock oriented) | High-volume bar work, lean cell lines | Chuck + bar-feeder interface, high-speed turret indexing, chip/part removal |
| C-axis / live-tool / subspindle variants (LY class) | Turn-mill in one setup | C-axis indexing, live-tool clutch, subspindle sync, tailstock–subspindle alignment |
Config suffixes (live tooling / C axis / subspindle / tailstock) are per nameplate; skip items not fitted.
4. 12-Month Quantified Case (illustrative calculation, not a live listing)
Situation: a Southeast-Asian oil/gas fittings and valve shop buys a 2019 Doosan PUMA GT2100 (FANUC 0i-T series control, 8,000 h, hydraulic chuck, 2-axis config) at US$62,000, replacing an aging domestic slant-bed lathe.
Acceptance negotiation outcome: on-site Z positioning 0.013 mm, turret index scatter 0.012 mm (both over the line, under 2×), X positioning 0.009 mm, chuck loss 8% → grey-band discount split by repair cost (−8% Z positioning, −4% turret index) = −12% → US$54,600 (≈ US$7,400 saved); the contract adds an arrival re-verification clause of "positioning ≤0.010 mm, turret index scatter ≤0.010 mm, finish-cut roundness ≤0.010 mm / 300 mm cylindricity ≤0.020 mm".
12-month results (vs. the replaced lathe):
- Finish diameter scatter 0.032 → 0.012 mm; scrap 3.8% → 0.9% (−76%);
- Zero turret mis-index/collision events (previously ~1/quarter, each = 4 h downtime + turret-component damage);
- Zero chuck-grip slip events (previously 2/yr, including one workpiece ejection that damaged tooling);
- Setup/compensation time 13% → 7% (OEE ≈ +6 points);
- No spindle overhaul; turret index-clutch assembly pre-emptively replaced at month 7 per the acceptance data (US$1,900 incl. labor, <1 day downtime);
- Per-part energy ≈ −12% from steady-speed and reduced air cutting;
- ~US$47,000 of 12-month incremental output incl. price savings, scrap avoided and accident avoidance → payback ≈ 14 months.
5. FAQ (5 questions)
Q1. What is the biggest difference between inspecting a used CNC lathe and a used machining center — which checks are lathe-only?
A. Shared items are spindle/guideway/ballscrew and the instrument tests (laser interferometer, warm-up drift). Lathe-only, must-add checks are three: ①turret index repeatability (all-station tool-tip scatter, commonly 12; a machining center tests ATC, not this); ②chuck grip force and drawbar (hydraulic loss directly decides whether you can finish-turn); ③tailstock sleeve alignment and a turning test (roundness/cylindricity/diameter scatter). For C-axis/live-tool/subspindle (LY-class) turn-mills, add C-axis indexing and a live-tool milling test.
Q2. No pull-force gauge on site — how do I judge chuck grip loss without one?
A. Three-step grading: ①hold test — if the hydraulic pack drops >0.5 bar in 30 min, suspect drawbar seals/accumulator; ②slip cut — grip the test bar at max nameplate pressure and cut with enough depth at mid speed; listen for "slipping" and check circumferential movement; ③visual — worn chuck-jaw steps or drawbar travel short of nominal are attenuation signals. If all three look clean, still ask for the nominal drawbar-pull figure and write an arrival re-verification clause; formal acceptance is on load-cell/gauge data.
Q3. A "click" or noise in turret indexing — what does it mean, and how do you measure repeatability?
A. A single clean seating click is normal; metal-on-metal scrape, double-index, or return jitter points to cam/clutch or turbine-worm wear. Measure: reference tool at station 1, dial base on the bed, cycle every station twice (commonly 12), record the returning tool-tip scatter. ≤0.010 mm passes; 0.010–0.020 is the grey band (discount for repair); >0.020 = price a cam-box overhaul (US$1,500–4,000) and be cautious. Noise plus overshoot together = high-probability index-mechanism crash history.
Q4. Used Doosan lathes (now DN Solutions) — what control do they run, and what does it mean for future repairs?
A. Doosan Puma/Lynx lathes run FANUC 0i-T series and FANUC i series predominantly (older units: 0i-TC / 18i-T / 21i-T) — broad third-party repair coverage and cheap parts, the key reason used Doosan costs less to refurbish than closed Mazatrol/Siemens ecosystems. But DN Solutions (renamed from Doosan Machine Tools in June 2022) now mainly serves new machines — confirm OEM support for a used unit (drawings, parts channels, acceptance) in writing when quoting. Legacy Puma/Lynx names and DN refer to the same machine lineage; heavy used-market use of the old names is normal, not a counterfeit signal — go by nameplate and serial.
Q5. What makes a turning-test acceptance clause enforceable in a lathe contract?
A. Test-piece spec plus four elements: ①the standards (positioning/geometry per ISO 230-1/-2; roundness per ISO 12181-1 and cylindricity per ISO 12180-1); ②concrete values (roundness ≤0.010 mm, 300 mm cylindricity ≤0.020 mm, 10-piece diameter scatter ≤0.015 mm, turret index scatter ≤0.010 mm); ③measurement conditions (45–60 min warm-up, room temperature, tooling and chucking, compensation state, one setup without tool correction); ④remedy for failure (discount % or return). Add "chuck grip loss <10%" as an annex. "Guaranteed to turn normally" is not wording.